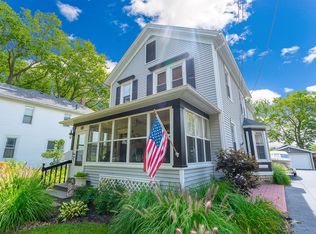
Do you love the character of old houses with hardwood floors and big rooms? Do you love large lots with shade trees? Would you love a big garage that is extra deep? Then this is the house for you! This lovingly cared for 3 bedroom home is in a prime location at the entrance to the riverside Stratton State Park, with boat and jet ski launches, and access to a 62 mile long hiking and biking trail. It is also blocks away from downtown Morris with it's quaint shops, restaurants and numerous festivals and events. This home has many recent upgrades including new A/C in 2023, new roof and vinyl siding in 2020, fresh paint throughout, updated windows, and refinished hardwood floors. The large living room has plenty of space for all of your furniture, and extra room for an office area. The formal dining room with hardwood floor is big enough for several hutches and a large dining room table. The newer family room has plenty of windows for natural light, and the updated first floor bathroom features attractive fixtures and a shower. The kitchen has table space bordered by windows that overlooks the river. The second floor adds three bedrooms including a master bedroom that overlooks the Illinois River. The 44'x30' garage is extra deep and has separate rooms for storage, workshop and an office. There is a maintenance free deck on the back of the house, in the shaded backyard, that is perfect for entertaining. The lot borders the I&M canal for fishing, kayaking or canoeing. The freshly painted, bright, dry basement provide room for storage or craft area, or kid's hangout area. Please do not delay in seeing this home. Houses in this condition in a location such as this don't come on the market very often!
Closed
$300,000
629 E Illinois Ave, Morris, IL 60450
3beds
2,178sqft
Single Family Residence
Built in ----
10,018 Square Feet Lot
$360,600 Zestimate®
$138/sqft
$2,193 Estimated rent
Home value
$360,600
$339,000 - $386,000
$2,193/mo
Zestimate® history
Owner options
List your home for rent
$2,193/mo
Rent Zestimate®
Find your next renter with Zillow Rental Manager. Plus, with online applications, you can quickly screen prospective tenants – for free.
$2,193/mo
Rent Zestimate®
Refinance and save
$2,163/mo
Est. payment
Refinancing to a lower rate could help reduce your monthly payments and save thousands over the life of the loan.
$2,163/mo
Est. payment
Explore your selling options
Work with a Zillow partner agent
Leverage their expertise and Zillow's premium Showcase listings to get your home seen by more buyers.
Get startedList with your own agent
Get your home in front of millions of buyers by listing it on Zillow.
Learn how to do itSell it yourself
Take full control of how buyers see your home on Zillow by listing For Sale by Owner (FSBO).
List your homeWhat's special
Big garageNew roofVinyl sidingShade treesHardwood floorsNatural lightNewer family room
Zillow last checked:
Listing updated:
Listed by:
Shawn Hornsby 815-474-6670,
Century 21 Coleman-Hornsby
Bought with:
Jamie Lemmons-Svoboda
Keller Williams Preferred Rlty
Source: MRED as distributed by MLS GRID,MLS#: 11815578
Facts & features
Interior
Bedrooms & bathrooms
- Bedrooms: 3
- Bathrooms: 2
- Full bathrooms: 2
Rooms
- Room types: Eating Area, Foyer
Primary bedroom
- Features: Flooring (Hardwood)
- Level: Second
- Area: 228 Square Feet
- Dimensions: 19X12
Bedroom 2
- Features: Flooring (Hardwood)
- Level: Second
- Area: 132 Square Feet
- Dimensions: 12X11
Bedroom 3
- Features: Flooring (Hardwood)
- Level: Second
- Area: 132 Square Feet
- Dimensions: 12X11
Dining room
- Features: Flooring (Hardwood)
- Level: Main
- Area: 143 Square Feet
- Dimensions: 13X11
Eating area
- Features: Flooring (Vinyl)
- Level: Main
- Area: 77 Square Feet
- Dimensions: 7X11
Family room
- Features: Flooring (Carpet)
- Level: Main
- Area: 190 Square Feet
- Dimensions: 19X10
Foyer
- Features: Flooring (Ceramic Tile)
- Level: Main
- Area: 56 Square Feet
- Dimensions: 7X8
Kitchen
- Features: Kitchen (Eating Area-Table Space), Flooring (Vinyl)
- Level: Main
- Area: 147 Square Feet
- Dimensions: 21X7
Laundry
- Features: Flooring (Other)
- Level: Basement
- Area: 80 Square Feet
- Dimensions: 10X8
Living room
- Features: Flooring (Hardwood)
- Level: Main
- Area: 315 Square Feet
- Dimensions: 21X15
Heating
- Natural Gas, Forced Air
Cooling
- Central Air
Appliances
- Included: Range, Dishwasher, Refrigerator
Features
- 1st Floor Full Bath, Walk-In Closet(s)
- Flooring: Hardwood
- Windows: Skylight(s)
- Basement: Unfinished,Partial
Interior area
- Total structure area: 3,152
- Total interior livable area: 2,178 sqft
Property
Parking
- Total spaces: 3
- Parking features: Asphalt, Garage Door Opener, On Site, Garage Owned, Detached, Garage
- Garage spaces: 3
- Has uncovered spaces: Yes
Accessibility
- Accessibility features: No Disability Access
Features
- Stories: 2
- Patio & porch: Deck
- On waterfront: Yes
- Waterfront features: Waterfront
Lot
- Size: 10,018 Square Feet
- Dimensions: 44X220X48X228
Details
- Parcel number: 0510106013
- Special conditions: Home Warranty
- Other equipment: Ceiling Fan(s)
Construction
Type & style
- Home type: SingleFamily
- Architectural style: Traditional
- Property subtype: Single Family Residence
Materials
- Vinyl Siding
- Roof: Asphalt
Condition
- New construction: No
Details
- Warranty included: Yes
Utilities & green energy
- Electric: Circuit Breakers
- Sewer: Public Sewer
- Water: Public
Community & HOA
Community
- Features: Park, Curbs, Sidewalks, Street Lights, Street Paved
- Security: Carbon Monoxide Detector(s)
HOA
- Services included: None
Location
- Region: Morris
Financial & listing details
- Price per square foot: $138/sqft
- Tax assessed value: $283,518
- Annual tax amount: $5,288
- Date on market: 6/23/2023
- Listing terms: Conventional
- Ownership: Fee Simple
Price history
| Date | Event | Price |
|---|---|---|
| 8/22/2023 | Sold | $300,000+1%$138/sqft |
Source:  MRED as distributed by MLS GRID #11815578 Report a problem MRED as distributed by MLS GRID #11815578 Report a problem | ||
| 7/24/2023 | Contingent | $297,000$136/sqft |
Source: MRED as distributed by MLS GRID #11815578 Report a problem | ||
| 7/22/2023 | Price change | $297,000-6.3%$136/sqft |
Source: MRED as distributed by MLS GRID #11815578 Report a problem | ||
| 6/23/2023 | Listed for sale | $317,000$146/sqft |
Source: MRED as distributed by MLS GRID #11815578 Report a problem | ||
Public tax history
| Year | Property taxes | Tax assessment |
|---|---|---|
| 2024 | $6,655 +6.8% | $94,506 +6.2% |
| 2023 | $6,233 +12% | $89,006 +8.4% |
| 2022 | $5,564 +5.2% | $82,094 +5.7% |
| 2021 | $5,289 +1.6% | $77,637 +2.6% |
| 2020 | $5,206 | $75,655 +5.5% |
| 2019 | -- | $71,711 +2% |
| 2018 | $4,769 | $70,320 +5.5% |
| 2017 | $4,769 +7.4% | $66,623 +0.8% |
| 2016 | $4,442 -3.3% | $66,101 +4.2% |
| 2015 | $4,593 +5.7% | $63,455 +2.7% |
| 2014 | $4,345 | $61,799 -3.8% |
| 2013 | $4,345 | $64,260 -6.4% |
| 2012 | -- | $68,670 -15.4% |
| 2009 | $5,256 | $81,170 |
Find assessor info on the county website
Neighborhood: 60450
Nearby homes
- $408,3003 bd4 ba3k sqft623 E Illinois Ave, Morris, IL 60450Off Market
- $243,000-- bd-- ba1k sqft617 E Illinois Ave, Morris, IL 60450Off Market
- $375,3004 bd4 ba2.2k sqft703 E Illinois Ave, Morris, IL 60450Off Market
- $261,100-- bd-- ba1.1k sqft613 E Illinois Ave, Morris, IL 60450Off Market
- $259,400-- bd2 ba1.1k sqft707 E Illinois Ave, Morris, IL 60450Off Market
- $217,2002 bd-- ba1.2k sqft607 E Illinois Ave, Morris, IL 60450Off Market
- $320,0003 bd1 ba1k sqft711 E Illinois Ave, Morris, IL 60450For Sale By Owner
- $264,800-- bd-- ba1.4k sqft603 E Illinois Ave, Morris, IL 60450Off Market
Nearby schools
GreatSchools rating
- 6/10White Oak Elementary SchoolGrades: PK-5Distance: 2 mi
- 6/10Shabbona Middle SchoolGrades: 6-8Distance: 1.3 mi
- 4/10Morris Community High SchoolGrades: 9-12Distance: 1.1 mi
Schools provided by the listing agent
- Elementary: Morris Grade School
- Middle: Morris Grade School
- High: Morris Community High School
- District: 54
Source: MRED as distributed by MLS GRID. This data may not be complete. We recommend contacting the local school district to confirm school assignments for this home.
Get a cash offer in 3 minutes
Find out how much your home could sell for in as little as 3 minutes with a no-obligation cash offer.
Estimated market value
$360,600
Get a cash offer in 3 minutes
Find out how much your home could sell for in as little as 3 minutes with a no-obligation cash offer.
Estimated market value
$360,600
- Illinois
- Grundy County
- Morris
- 60450
- 629 E Illinois Ave
Nearby cities
Nearby zip codes
Other Morris Topics
