Looking for completely remodeled and move in ready? Located in the heart of Peoria Heights, this open floor plan ranch is located on a cul-de-sac lot and a short walk to restaurant row. 5 bedrooms and 2 full baths. Beautifully updated kitchen with new cabinets, quartz counters and new appliances. New paint, carpet, and fixtures throughout. Newer roof, replacement windows, new exterior paint, updated electrical panel and newer furnace. Main floor bath is all new with quartz counters & tile shower surround. 3 bedrooms on main floor, 2 additional bedrooms in LL walkout basement with family room, craft/office room, additional full bath, and infloor dewatering system, sump pump with battery backup. 16 x 12 stamped, covered patio, fully fenced, 2 tiered backyard with burn pit and shed. Extra Parking. Additional storage gravel area behind garage.
Sold for $193,000
$193,000
629 E Montclair Ct, Peoria Heights, IL 61616
5beds
2,008sqft
Single Family Residence, Residential
Built in 1950
-- sqft lot
$199,200 Zestimate®
$96/sqft
$2,399 Estimated rent
Home value
$199,200
$177,000 - $223,000
$2,399/mo
Zestimate® history
Owner options
List your home for rent
$2,399/mo
Rent Zestimate®
Find your next renter with Zillow Rental Manager. Plus, with online applications, you can quickly screen prospective tenants – for free.
$2,399/mo
Rent Zestimate®
Refinance and save
$1,525/mo
Est. payment
Refinancing to a lower rate could help reduce your monthly payments and save thousands over the life of the loan.
$1,525/mo
Est. payment
Explore your selling options
Work with a Zillow partner agent
Leverage their expertise and Zillow's premium Showcase listings to get your home seen by more buyers.
Get startedList with your own agent
Get your home in front of millions of buyers by listing it on Zillow.
Learn how to do itSell it yourself
Take full control of how buyers see your home on Zillow by listing For Sale by Owner (FSBO).
List your homeWhat's special
Ll walkout basementBehind garageFamily roomOpen floor planStamped covered patioExtra parkingAdditional storage gravel area
Zillow last checked:
Listing updated:
Listed by:
Tamara Krupps 309-370-1158,
RE/MAX Traders Unlimited
Bought with:
Lisa J Hayes, 475126134
RE/MAX Traders Unlimited
Source: RMLS Alliance as distributed by MLS GRID,MLS#: PA1260387 Originating MLS: Peoria Area Association of Realtors
Originating MLS: Peoria Area Association of Realtors
Facts & features
Interior
Bedrooms & bathrooms
- Bedrooms: 5
- Bathrooms: 2
- Full bathrooms: 2
Bedroom 1
- Level: Main
- Dimensions: 13ft 0in x 10ft 0in
Bedroom 2
- Level: Main
- Dimensions: 12ft 0in x 10ft 0in
Bedroom 3
- Level: Main
- Dimensions: 10ft 0in x 9ft 0in
Bedroom 4
- Level: Basement
- Dimensions: 13ft 0in x 9ft 0in
Bedroom 5
- Level: Basement
- Dimensions: 10ft 0in x 9ft 0in
Other
- Area: 1000
Additional level
- Area: 0
Additional room
- Description: Craft Room/Office
- Level: Basement
- Dimensions: 13ft 0in x 12ft 0in
Family room
- Level: Basement
- Dimensions: 16ft 0in x 13ft 0in
Kitchen
- Level: Main
- Dimensions: 15ft 0in x 11ft 0in
Laundry
- Level: Basement
- Dimensions: 13ft 0in x 12ft 0in
Living room
- Level: Main
- Dimensions: 19ft 0in x 13ft 0in
Main level
- Area: 1008
Heating
- Forced Air
Cooling
- Central Air
Appliances
- Included: Dishwasher, Microwave, Range, Refrigerator, Water Softener Owned, Gas Water Heater
Features
- Solid Surface Counter
- Windows: Replacement Windows, Blinds
- Basement: Egress Window(s),Finished,Full
Interior area
- Total structure area: 1,008
- Total interior livable area: 2,008 sqft
Property
Parking
- Total spaces: 1
- Parking features: Detached
- Garage spaces: 1
- Details: Number Of Garage Remotes: 0
Features
- Patio & porch: Patio
Lot
- Dimensions: 30 x 162 x 56 x 102 x 118
- Features: Cul-De-Sac, Level, Terraced/Sloping
Details
- Additional structures: Shed(s)
- Parcel number: 1421230012
- Zoning description: Residential
Construction
Type & style
- Home type: SingleFamily
- Architectural style: Ranch
- Property subtype: Single Family Residence, Residential
Materials
- Frame, Aluminum Siding
- Foundation: Block
- Roof: Shingle
Condition
- New construction: No
- Year built: 1950
Utilities & green energy
- Sewer: Public Sewer
- Water: Public
- Utilities for property: Cable Available
Green energy
- Energy efficient items: Appliances
Community & HOA
Community
- Subdivision: Montclair
Location
- Region: Peoria Heights
Financial & listing details
- Price per square foot: $96/sqft
- Tax assessed value: $121,710
- Annual tax amount: $2,952
- Date on market: 8/22/2025
- Cumulative days on market: 21 days
- Road surface type: Paved
Price history
| Date | Event | Price |
|---|---|---|
| 10/15/2025 | Sold | $193,000-1%$96/sqft |
Source:  RMLS Alliance as distributed by MLS GRID #PA1260387 Report a problem RMLS Alliance as distributed by MLS GRID #PA1260387 Report a problem | ||
| 9/13/2025 | Pending sale | $194,900$97/sqft |
Source: RMLS Alliance as distributed by MLS GRID #PA1260387 Report a problem | ||
| 9/9/2025 | Price change | $194,900-2.5%$97/sqft |
Source: RMLS Alliance as distributed by MLS GRID #PA1260387 Report a problem | ||
| 8/22/2025 | Listed for sale | $199,900+86.8%$100/sqft |
Source: RMLS Alliance as distributed by MLS GRID #PA1260387 Report a problem | ||
| 6/13/2025 | Sold | $107,000+7%$53/sqft |
Source: RMLS Alliance as distributed by MLS GRID #PA1258681 Report a problem | ||
| 4/26/2019 | Sold | $100,000-9%$50/sqft |
Source: RMLS Alliance as distributed by MLS GRID #PA1200943 Report a problem | ||
| 4/19/2019 | Pending sale | $109,900$55/sqft |
Source: RE/MAX Traders Unlimited #PA1200943 Report a problem | ||
| 4/18/2019 | Listed for sale | $109,900$55/sqft |
Source: RE/MAX Traders Unlimited #1200943 Report a problem | ||
| 3/25/2019 | Pending sale | $109,900$55/sqft |
Source: RE/MAX Traders Unlimited #1200943 Report a problem | ||
| 2/22/2019 | Price change | $109,900-4.4%$55/sqft |
Source: RE/MAX TRADERS UNLIMITED #1200943 Report a problem | ||
| 1/11/2019 | Listed for sale | $114,900$57/sqft |
Source: RE/MAX TRADERS UNLIMITED #1200943 Report a problem | ||
Public tax history
| Year | Property taxes | Tax assessment |
|---|---|---|
| 2024 | $2,952 +5.5% | $40,570 +9% |
| 2023 | $2,798 +7% | $37,220 +7.9% |
| 2022 | $2,614 +4.2% | $34,490 +5% |
| 2021 | $2,508 -1.7% | $32,850 +2% |
| 2020 | $2,551 +0.4% | $32,210 |
| 2019 | $2,541 +26.6% | $32,210 +20% |
| 2018 | $2,008 -1.9% | $26,840 -2% |
| 2017 | $2,047 +0.5% | $27,390 |
| 2016 | $2,037 +1.5% | $27,390 |
| 2015 | $2,007 +14.9% | $27,390 +10.4% |
| 2014 | $1,747 -1.3% | $24,820 -0.5% |
| 2013 | $1,769 -31.1% | $24,940 -26% |
| 2011 | $2,569 +0.5% | $33,700 -1.1% |
| 2010 | $2,555 +4.4% | $34,080 +2.8% |
| 2009 | $2,446 +3.7% | $33,150 +2.7% |
| 2008 | $2,358 +1.4% | $32,280 +5.7% |
| 2007 | $2,325 +5.6% | $30,540 +3.5% |
| 2006 | $2,203 +4% | $29,510 +2.3% |
| 2005 | $2,118 +43.3% | $28,840 +41.9% |
| 1998 | $1,479 | $20,330 |
Find assessor info on the county website
Neighborhood: 61616
Nearby homes
- $163,6003 bd1 ba1.4k sqft625 E Montclair Ct, Peoria Heights, IL 61616Off Market
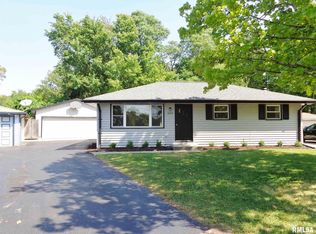
- $149,6003 bd1 ba952 sqft631 E Montclair Ct, Peoria Heights, IL 61616Off Market
- $142,4002 bd1 ba1k sqft700 E Euclid Ave, Peoria Heights, IL 61616Off Market
- $149,4002 bd2 ba1k sqft621 E Montclair Ct, Peoria Heights, IL 61616Off Market
- $23,6802 bd1 ba1k sqft700 E Euclid Ave, PEORIA HEIGHTS, IL 61616Off Market
- $166,0002 bd1 ba1.1k sqft708 E Euclid Ave, Peoria Heights, IL 61616Off Market
- $13,380-- sqft708 E Euclid Ave, Peoria Heights, IL 61616Off Market
- $155,1003 bd1 ba1k sqft628 E Montclair Ct, Peoria Heights, IL 61616Off Market
Nearby schools
GreatSchools rating
- 3/10Peoria Heights Grade SchoolGrades: PK-8Distance: 0.5 mi
- 4/10Peoria Heights High SchoolGrades: 9-12Distance: 0.4 mi
Schools provided by the listing agent
- High: Peoria Heights
Source: RMLS Alliance as distributed by MLS GRID. This data may not be complete. We recommend contacting the local school district to confirm school assignments for this home.


Get pre-qualified for a loan
At Zillow Home Loans, we can pre-qualify you in as little as 5 minutes with no impact to your credit score.An equal housing lender. NMLS #10287.
Sell for more on Zillow
Get a Zillow Showcase℠ listing at no additional cost and you could sell for .
$199,200
2% more
+$3,984
With Zillow Showcase(estimated)
$203,184
- Illinois
- Peoria County
- Peoria Heights
- 61616
- 629 E Montclair Ct
Nearby cities
Nearby zip codes
Other Peoria Heights Topics
