Beautiful, remodeled home in the coveted Oakbrook neighborhood. Perfectly situated on a quiet, interior street where pride of ownership abounds. An inviting porch & mature landscaping welcomes you to this charming home. Designer upgrades throughout include laminate flooring, canned lighting, modern light fixtures, wood moulding, updated stair banisters & railings & custom tile baths. NEW ROOF!!! The home is light & bright with ample windows & a circular floor plan for perfect flow. The main floor has living room with vaulted ceilings & bay window, dining room, beautifully renovated kitchen with sunny breakfast nook. The kitchen features beautiful custom wood cabinets, neutral granite counters, tile backsplash, canned lighting, SS appliances including range hood, refrigerator & new dishwasher. Just a few steps down, the lower level is open to the kitchen upstairs & offers a large yet cozy family room showcasing a gorgeous brick fireplace & sliding doors to the expansive backyard. An updated bath, laundry room & basement access are also located on the lower level. Upstairs you find the peaceful & spacious primary ensuite with vaulted ceilings & gorgeous custom remodeled bath with double sinks & large walk-in closet. Three additional bedrooms & custom remodeled full bath with double sinks complete the upper level. The finished basement offers an additional bedroom, updated bath, plenty of storage & flexible great room space plumbed for wet bar sink. Enjoy outdoor Colorado living in the large private yard with patio area perfect for entertaining. The backyard is fully fenced for your furry friends. The side yard is perfect for RV or boat storage. The oversized 2 car attached garage boasts a separate flex area for workshop or storage. The location is ideal - close to schools, pool, trails, rec center, amenities, shops & restaurants. Highly rated Littleton schools & just minutes away from C-470 for effortless commuting & quick access to recreation. This home has IT ALL!!!
Sold for $766,315
$766,315
629 E Phillips Drive S, Littleton, CO 80122
5beds
2,622sqft
Single Family Residence
Built in 1982
7,745 Square Feet Lot
$744,200 Zestimate®
$292/sqft
$3,487 Estimated rent
Home value
$744,200
$707,000 - $781,000
$3,487/mo
Zestimate® history
Owner options
List your home for rent
$3,487/mo
Rent Zestimate®
Find your next renter with Zillow Rental Manager. Plus, with online applications, you can quickly screen prospective tenants – for free.
$3,487/mo
Rent Zestimate®
Refinance and save
$3,607/mo
Est. payment
Refinancing to a lower rate could help reduce your monthly payments and save thousands over the life of the loan.
$3,607/mo
Est. payment
Explore your selling options
Work with a Zillow partner agent
Leverage their expertise and Zillow's premium Showcase listings to get your home seen by more buyers.
Get startedList with your own agent
Get your home in front of millions of buyers by listing it on Zillow.
Learn how to do itSell it yourself
Take full control of how buyers see your home on Zillow by listing For Sale by Owner (FSBO).
List your homeWhat's special
Gorgeous brick fireplaceModern light fixturesBasement accessInterior streetClose to schoolsLarge private yardBeautiful custom wood cabinets
Zillow last checked:
Listing updated:
Listed by:
Dawn Zalfa dawn.zalfa@coloradohomes.com,
Coldwell Banker Realty 28
Bought with:
Dawn Zalfa, 100083282
Coldwell Banker Realty 28
Nicole Keiller, 100096471
Madison & Company Properties
Source: REcolorado as distributed by MLS GRID,MLS#: 5816736
Facts & features
Interior
Bedrooms & bathrooms
- Bedrooms: 5
- Bathrooms: 4
- Full bathrooms: 1
- 3/4 bathrooms: 2
- 1/2 bathrooms: 1
Primary bedroom
- Description: Ensuite W/ Vaulted Ceilings & Remodeled Bath & Walk-In Closet.
- Level: Upper
Bedroom
- Level: Upper
Bedroom
- Level: Upper
Bedroom
- Level: Upper
Bedroom
- Level: Basement
Bathroom
- Description: Updated
- Level: Lower
Bathroom
- Description: Custom Remodeled Bath W/ Double Sinks
- Level: Upper
Bathroom
- Description: Remodeled Bath W/ Double Sinks
- Level: Upper
Bathroom
- Description: Updated
- Level: Basement
Dining room
- Description: Open To Living Room & Kitchen
- Level: Main
Family room
- Description: Brick Fireplace & Sliding Doors To Backyard
- Level: Lower
Great room
- Description: Flexible Space Plumbed For Wet Bar Sink
- Level: Basement
Kitchen
- Description: Remodeled W/ Breakfast Nook, Custom Wood Cabinets, Neutral Granite Counters, Ss Appliances
- Level: Main
Laundry
- Description: Large W/ Storage
- Level: Lower
Living room
- Description: Vaulted Ceilings & Bay Window
- Level: Main
Heating
- Forced Air
Cooling
- Central Air
Appliances
- Included: Cooktop, Dishwasher, Disposal, Gas Water Heater, Microwave, Oven, Range Hood, Refrigerator
Features
- Granite Counters, High Ceilings, Primary Suite, Smoke Free, Vaulted Ceiling(s), Walk-In Closet(s)
- Flooring: Carpet, Laminate, Tile
- Windows: Double Pane Windows
- Basement: Finished
- Number of fireplaces: 1
- Fireplace features: Family Room, Gas
Interior area
- Total structure area: 2,622
- Total interior livable area: 2,622 sqft
- Finished area above ground: 1,984
- Finished area below ground: 638
Property
Parking
- Total spaces: 3
- Parking features: Concrete, Oversized
- Attached garage spaces: 2
- Details: RV Spaces: 1
Features
- Levels: Tri-Level
- Patio & porch: Front Porch, Patio
- Exterior features: Private Yard
- Fencing: Partial
- Has view: Yes
- View description: Mountain(s)
Lot
- Size: 7,745 Square Feet
- Features: Foothills, Many Trees
Details
- Parcel number: 032223987
- Special conditions: Standard
Construction
Type & style
- Home type: SingleFamily
- Architectural style: Traditional
- Property subtype: Single Family Residence
Materials
- Brick, Wood Siding
- Roof: Composition
Condition
- Updated/Remodeled
- Year built: 1982
Utilities & green energy
- Water: Public
Community & HOA
Community
- Security: Carbon Monoxide Detector(s), Smoke Detector(s)
- Subdivision: Oakbrook
HOA
- Has HOA: Yes
- HOA fee: $35 annually
- HOA name: Oakbrook Homeowners Asscociation
- HOA phone: 303-522-6885
Location
- Region: Littleton
Financial & listing details
- Price per square foot: $292/sqft
- Tax assessed value: $757,400
- Annual tax amount: $2,521
- Date on market: 3/15/2024
- Listing terms: 1031 Exchange,Cash,FHA,VA Loan
- Exclusions: Seller's Personal Property & Staging Items
- Ownership: Individual
Price history
| Date | Event | Price |
|---|---|---|
| 4/12/2024 | Sold | $766,315+2.2%$292/sqft |
Source:  REcolorado as distributed by MLS GRID #5816736 Report a problem REcolorado as distributed by MLS GRID #5816736 Report a problem | ||
| 3/21/2024 | Pending sale | $750,000$286/sqft |
Source: REcolorado as distributed by MLS GRID #5816736 Report a problem | ||
| 3/15/2024 | Listed for sale | $750,000+31.3%$286/sqft |
Source: REcolorado as distributed by MLS GRID #5816736 Report a problem | ||
| 12/27/2023 | Sold | $571,000$218/sqft |
Source: Public Record Report a problem | ||
| 11/22/2022 | Listing removed | -- |
Source: Zillow Rental Manager Report a problem | ||
| 11/4/2022 | Price change | $2,900-6.5%$1/sqft |
Source: Zillow Rental Manager Report a problem | ||
| 10/10/2022 | Listed for rent | $3,100$1/sqft |
Source: Zillow Rental Manager Report a problem | ||
Public tax history
| Year | Property taxes | Tax assessment |
|---|---|---|
| 2025 | $4,385 +26.7% | $47,338 +10.4% |
| 2024 | $3,460 +37.3% | $42,887 -8.8% |
| 2023 | $2,521 +0.3% | $47,024 +48% |
| 2022 | $2,514 | $31,783 -2.8% |
| 2021 | -- | $32,697 +2.6% |
| 2020 | $2,431 +37.4% | $31,854 |
| 2019 | $1,770 | $31,854 +15.8% |
| 2018 | $1,770 +7.9% | $27,518 |
| 2017 | $1,640 | $27,518 +16.2% |
| 2016 | -- | $23,681 |
| 2015 | -- | $23,681 +23.3% |
| 2014 | -- | $19,207 -4% |
| 2013 | -- | $20,000 |
| 2012 | -- | $20,000 |
| 2011 | $1,761 +12.8% | $20,000 -3% |
| 2010 | $1,561 -8% | $20,610 |
| 2009 | $1,698 | $20,610 -7.3% |
| 2008 | -- | $22,241 |
| 2007 | -- | $22,241 +5.9% |
| 2006 | -- | $20,998 |
| 2005 | -- | $20,998 +10.7% |
| 2002 | $1,328 +2.9% | $18,970 +12.2% |
| 2001 | $1,290 | $16,910 |
Find assessor info on the county website
Neighborhood: 80122
Nearby homes
- $632,6004 bd3 ba2k sqft657 E Phillips Dr N, Littleton, CO 80122Off Market
- $615,7004 bd3 ba2.3k sqft659 E Phillips Dr S, Littleton, CO 80122Off Market
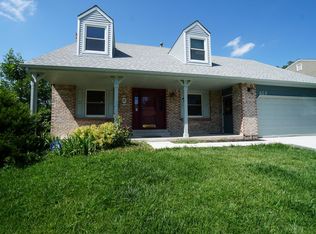
- $666,7004 bd3 ba1.9k sqft658 E Phillips Dr N, Littleton, CO 80122Off Market

- $567,6002 bd3 ba1.4k sqft650 E Phillips Dr S, Littleton, CO 80122Off Market
- $606,2004 bd3 ba1.9k sqft597 E Phillips Dr N, Littleton, CO 80122Off Market
- $654,9003 bd3 ba1.8k sqft638 E Phillips Dr N, Littleton, CO 80122Off Market
- $663,6004 bd4 ba2.1k sqft709 E Phillips Dr S, Littleton, CO 80122Off Market
- $657,8004 bd3 ba2.2k sqft568 E Phillips Ct, Littleton, CO 80122Off Market
Nearby schools
GreatSchools rating
- 7/10Hopkins Elementary SchoolGrades: PK-5Distance: 1.4 mi
- 7/10John Wesley Powell Middle SchoolGrades: 6-8Distance: 0.4 mi
- 9/10Heritage High SchoolGrades: 9-12Distance: 1.8 mi
Schools provided by the listing agent
- Elementary: Hopkins
- Middle: Powell
- High: Heritage
- District: Littleton 6
Source: REcolorado as distributed by MLS GRID. This data may not be complete. We recommend contacting the local school district to confirm school assignments for this home.
Get a cash offer in 3 minutes
Find out how much your home could sell for in as little as 3 minutes with a no-obligation cash offer.
Estimated market value
$744,200
Get a cash offer in 3 minutes
Find out how much your home could sell for in as little as 3 minutes with a no-obligation cash offer.
Estimated market value
$744,200
- Colorado
- Arapahoe County
- Littleton
- 80122
- 629 E Phillips Drive S
Nearby cities
Nearby neighborhoods
Nearby zip codes
Other Littleton Topics
