Skip main navigation
Closed
  • $669,900

    629 E Tudor Ln, Spokane, WA 99208

    5beds
    --baths
    2,866sqft
    Single Family Residence
    Built in 2018
    8,712 Square Feet Lot
    $697,400 Zestimate®
    $234/sqft
    $3,094 Estimated rent

    Home value

    $697,400

    $663,000 - $732,000

    $3,094/mo

    Zestimate® history
    Loading
    Loading...

    Owner options

    List your home for rent

    $3,094/mo

    Rent Zestimate®

    Find your next renter with Zillow Rental Manager. Plus, with online applications, you can quickly screen prospective tenants – for free.

    Learn more

    $3,094/mo

    Rent Zestimate®

    Refinance and save

    $4,046/mo

    Est. payment

    Refinancing to a lower rate could help reduce your monthly payments and save thousands over the life of the loan.

    See today's rates

    $4,046/mo

    Est. payment

    Explore your selling options

    Work with a Zillow partner agent

    Leverage their expertise and Zillow's premium Showcase listings to get your home seen by more buyers.

    Get started

    List with your own agent

    Get your home in front of millions of buyers by listing it on Zillow.

    Learn how to do it

    Sell it yourself

    Take full control of how buyers see your home on Zillow by listing For Sale by Owner (FSBO).

    List your home

    What's special

    Huge covered patioStacked stone gas fireplaceCalifornia closetsQuartz countertopsQuartz countersWalk-in closetCentral vac
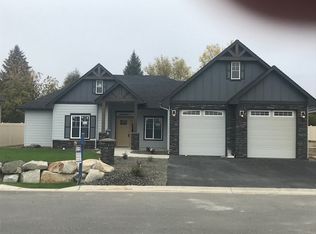
    This 2018 Condron built home in the gated Pine Ridge development and Mead School district is better than new with quality features throughout. Kitchen features Quartz countertops, undercabinet lighting, water filtration system, Frigidaire Commercial fridge and Professional series Thermador appliances. Full tile backsplash, soft close doors and drawers with roll out shelves. Perfect for entertaining with the large kitchen island with eating bar. Great room concept with vaulted ceilings and stacked stone gas fireplace with built in's. All bathrooms feature Quartz counters and full tile surround in the bath/shower. Well appointed master suite with ensuite features: double sinks, large walk-in tiled shower and walk-in closet. Back yard retreat with a huge covered patio overlooking beautiful mature landscaping. There's also California closets in every closet, central vac, water softener, dual thermostats, and a brand new storage shed and an attached 3 car finished garage with storage system.

    Zillow last checked:

    Listing updated:

    Listed by:

    Brandi Graham-Snow 509-435-7674,

    Windermere North

    Source: SMLS as distributed by MLS GRID,MLS#: 202316774MLS Logo

    Facts & features

    Interior

    Bedrooms & bathrooms
    • Bedrooms: 5
    Basement
    • Level: Basement
    First floor
    • Level: First
    • Area: 1433 Square Feet
    Heating
    • Natural Gas, Forced Air
    Cooling
    • Central Air
    Appliances
    • Included: Water Softener, Range, Gas Range, Dishwasher, Refrigerator, Disposal, Microwave
    Features
    • Hard Surface Counters
    • Windows: Windows Vinyl
    • Basement: Full,Finished,Rec/Family Area
    • Number of fireplaces: 1
    • Fireplace features: Gas
    Interior area
    • Total structure area: 2,866
    • Total interior livable area: 2,866 sqft

    Property

    Parking
    • Total spaces: 3
    • Parking features: Attached, Garage Door Opener, Off Site
    • Garage spaces: 3
    Features
    • Levels: One
    • Stories: 1
    • Fencing: Fenced Yard
    Lot
    • Size: 8,712 sqft
    • Features: Sprinkler - Automatic, Plan Unit Dev
    Details
    • Additional structures: Shed(s)
    • Parcel number: 37294.4106

    Construction

    Type & style
    • Home type: SingleFamily
    • Architectural style: Ranch
    • Property subtype: Single Family Residence
    Materials
    • Stone Veneer, Masonite
    • Roof: Composition
    Condition
    • New construction: No
    • Year built: 2018

    Community & neighborhood

    Community
    • Community features: Maintenance On-Site, Gated
    Location
    • Region: Spokane
    • Subdivision: Pine Ridge

    Other

    Other facts
    • Listing terms: FHA,VA Loan,Conventional,Cash
    • Road surface type: Paved

    Price history

    DateEventPrice
    7/7/2023Sold$669,900$234/sqft
    Source: SMLS as distributed by MLS GRID #202316774 Report a problem
    6/10/2023Pending sale$669,900$234/sqft
    Source: SMLS as distributed by MLS GRID #202316774 Report a problem
    6/7/2023Listed for sale$669,900+41.9%$234/sqft
    Source: SMLS as distributed by MLS GRID #202316774 Report a problem
    9/25/2018Sold$472,102+651.8%$165/sqft
    Source: SMLS as distributed by MLS GRID #201824960 Report a problem
    3/13/2018Sold$62,800$22/sqft
    Source: Public Record Report a problem

    Public tax history

    YearProperty taxesTax assessment
    2024$6,330 -10.3%$622,600 -19.4%
    2023$7,056 +6.2%$772,700 +7.5%
    2022$6,646 +23.3%$719,100 +37.3%
    2021$5,389 +1.4%$523,600 +18.5%
    2020$5,318 +15.8%$441,800 +14.6%
    2019$4,591 $385,600 +479.8%
    2018$4,591 +386%$66,500
    2017$945 $66,500

    Find assessor info on the county website

    Neighborhood: Leona Drive

    Nearby schools

    GreatSchools rating
    Schools provided by the listing agent
    • Elementary: Midway
    • Middle: Nothwood
    • High: Mt Spokane
    • District: Mead

    Source: SMLS as distributed by MLS GRID. This data may not be complete. We recommend contacting the local school district to confirm school assignments for this home.

    Get pre-qualified for a loan
    At Zillow Home Loans, we can pre-qualify you in as little as 5 minutes with no impact to your credit score.

    An equal housing lender. NMLS #10287.

    Sell for more on Zillow
    Get a Zillow Showcase℠ listing at no additional cost and you could sell for .
    $697,400
    2% more
    +$13,948
    With Zillow Showcase(estimated)
    $711,348