Skip main navigation
Closed
  • Price Unknown

    629 Eaton Dr, Temple, TX 76504

    3beds
    1,415sqft
    Single Family Residence
    Built in 2025
    5,898 Square Feet Lot
    $240,600 Zestimate®
    $--/sqft
    $1,686 Estimated rent

    Home value

    $240,600

    $221,000 - $262,000

    $1,686/mo

    Zestimate® history
    Loading
    Loading...

    Owner options

    List your home for rent

    $1,686/mo

    Rent Zestimate®

    Find your next renter with Zillow Rental Manager. Plus, with online applications, you can quickly screen prospective tenants – for free.

    Learn more

    $1,686/mo

    Rent Zestimate®

    Refinance and save

    $78/mo

    Est. payment

    Refinancing to a lower rate could help reduce your monthly payments and save thousands over the life of the loan.

    See today's rates

    $78/mo

    Est. payment

    Explore your selling options

    Work with a Zillow partner agent

    Leverage their expertise and Zillow's premium Showcase listings to get your home seen by more buyers.

    Get started

    List with your own agent

    Get your home in front of millions of buyers by listing it on Zillow.

    Learn how to do it

    Sell it yourself

    Take full control of how buyers see your home on Zillow by listing For Sale by Owner (FSBO).

    List your home

    What's special

    Granite countertopsCovered patioLarge walk-in closetAttached primary bathroomBeautiful kitchenKitchen islandPrimary bedroom
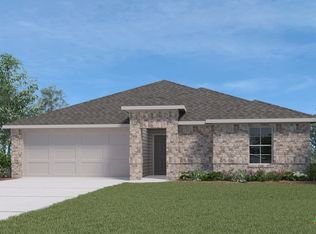
    Our Bellvue is one of our one-story floorplans feature in our Pecan Creek community in Temple, Texas. This comfortable 3 bedroom and 2-bathroom home is the perfect fit for you. Inside this home, you’ll find approximately 1,415 square feet and has an open-concept layout designed to fit your needs. This home has beautiful features that create a welcoming ambiance, and the 2-car garage ensures plenty of space for vehicles and storage. The beautiful kitchen with flat panel birch cabinetry and granite countertops. It is set off from the living area by a kitchen island with a built-in sink. End your day by relaxing under the covered patio, where you can enjoy the nature from the backyard. The primary bedroom will make you feel right at home. With an attached primary bathroom, starting your day or winding down will be a breeze. A large walk-in closet ensures plenty of storage space. The spacious secondary bedrooms are carpeted and have easy access to the laundry room and secondary bathroom. Every D.R. Horton home has smart home technology built in. Feel connected as you control and secure your home through the Qolsys smart panel, through your phone, or even with your voice. Find your home today with the Bellvue floorplan.

    Zillow last checked:

    Listing updated:

    Listed by:

    Eleonora Santana (254)616-1850,

    Nexthome Tropicana Realty

    Bought with:

    Rachel Leslie, TREC #0718142

    KELLER WILLIAMS REALTY

    Source: Central Texas MLS,MLS#: 582028MLS LogoOriginating MLS: Fort Hood Area Association of REALTORS

    Facts & features

    Interior

    Bedrooms & bathrooms
    • Bedrooms: 3
    • Bathrooms: 2
    • Full bathrooms: 2
    Bathroom
    • Level: Main
    Heating
    • Central
    Cooling
    • Central Air
    Appliances
    • Included: Other, See Remarks
    • Laundry: Laundry Room
    Features
    • See Remarks, Tub Shower, Pantry, Walk-In Pantry
    • Flooring: Tile, Vinyl
    • Attic: Other,See Remarks
    • Has fireplace: No
    • Fireplace features: None
    Interior area
    • Total interior livable area: 1,415 sqft

    Property

    Parking
    • Total spaces: 2
    • Parking features: Attached, Garage
    • Attached garage spaces: 2
    Features
    • Levels: One
    • Stories: 1
    • Patio & porch: Covered, Patio
    • Exterior features: Covered Patio
    • Pool features: None
    • Fencing: Back Yard,Privacy
    • Has view: Yes
    • View description: Other
    • Body of water: Other-See Remarks
    Lot
    • Size: 5,898 Square Feet
    Details
    • Parcel number: 516677
    • Special conditions: Builder Owned

    Construction

    Type & style
    • Home type: SingleFamily
    • Architectural style: Other,See Remarks
    • Property subtype: Single Family Residence
    Materials
    • Masonry, Steel
    • Foundation: Slab
    • Roof: Composition,Shingle
    Condition
    • Under Construction
    • New construction: Yes
    • Year built: 2025
    Details
    • Builder name: D R Horton

    Utilities & green energy

    • Sewer: Public Sewer
    • Water: Public
    • Utilities for property: Other, See Remarks

    Community & HOA

    Community
    • Features: Other, See Remarks, Street Lights
    • Security: Prewired
    • Subdivision: Pecan Creek
    HOA
    • Has HOA: Yes
    • Services included: Other, See Remarks
    • HOA fee: $78 quarterly
    • HOA name: PECAN CREEK RESIDENTIAL COMMUNITY
    Location
    • Region: Temple

    Financial & listing details

    • Tax assessed value: $31,500
    • Annual tax amount: $752
    • Date on market: 6/3/2025
    • Cumulative days on market: 71 days
    • Listing agreement: Exclusive Agency
    • Listing terms: Cash,Conventional,FHA,VA Loan
    • Road surface type: Paved

    Price history

    DateEventPrice
    9/29/2025Sold--
    Source: Central Texas MLS #582028 Report a problem
    9/19/2025Pending sale$241,290$171/sqft
    Source: Central Texas MLS #582028 Report a problem
    9/5/2025Listed for sale$241,290$171/sqft
    Source: Central Texas MLS #582028 Report a problem
    7/30/2025Pending sale$241,290$171/sqft
    Source: Central Texas MLS #582028 Report a problem
    7/3/2025Price change$241,290-1.7%$171/sqft
    Source: Central Texas MLS #582028 Report a problem
    6/3/2025Listed for sale$245,470$173/sqft
    Source: DR Horton Report a problem

    Public tax history

    YearProperty taxesTax assessment
    2025$752 +2.1%$31,500
    2024$737 +46%$31,500 +43.2%
    2023$504 $22,000
    Find assessor info on the county website

    Neighborhood: 76504

    Nearby schools

    GreatSchools rating
    Schools provided by the listing agent
    • Elementary: Raye-Allen Elementary
    • Middle: Travis Science Academy
    • High: Temple High School
    • District: Temple ISD

    Source: Central Texas MLS. This data may not be complete. We recommend contacting the local school district to confirm school assignments for this home.

    Get a cash offer in 3 minutes
    Find out how much your home could sell for in as little as 3 minutes with a no-obligation cash offer.
    Estimated market value
    $240,600
    Get a cash offer in 3 minutes
    Find out how much your home could sell for in as little as 3 minutes with a no-obligation cash offer.
    Estimated market value
    $240,600