Custom 5-Bedroom Home on Over an Acre in Jones Creek Plantation
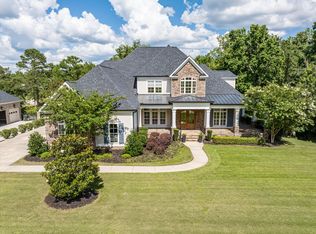
Built in 2017, this custom 5-bedroom, 4-bath home sits on an elevated 1+ acre lot in Jones Creek Plantation. With over 4,100 square feet, the thoughtfully designed floor plan offers two bedrooms on the main level, including the owner's suite, plus three additional bedrooms upstairs.
The kitchen is designed for cooking and entertaining with a large island, granite countertops, custom cabinetry, walk-in pantry, under-counter microwave, double GE Cafe wall ovens, a 6-burner gas cooktop, and a Sub-Zero refrigerator that remains. It opens to the family room and covered back porch with an outdoor fireplace and gas line for grilling.
The main-level owner's suite features dual walk-in closets, separate granite vanities, a freestanding soaking tub, and a walk-in shower prepped for steam. Upstairs you'll find three bedrooms, two full baths, a large bonus room, and a separate media room.
Additional features include coffered ceilings in the dining and family rooms, a herringbone brick front porch, mudroom with built-in bench, spacious laundry room with sink and custom cabinetry, three-car garage, tankless water heater, spray foam insulation, and plenty of storage. Desirable Masters Rental Location!
Sold for $760,000
Zillow last checked:
Listing updated:
Bought with:
Ruth Brosnahan, 367613
Riverhaven Real Estate
Source: Hive MLS,MLS#: 100587461 Originating MLS: REALTORS® of Greater Augusta
Originating MLS: REALTORS® of Greater AugustaPrice history
| Date | Event | Price |
|---|---|---|
| 9/25/2026 | Sold | $760,000-1.3%$185/sqft |
Source:  Hive MLS #100587461 Report a problem Hive MLS #100587461 Report a problem | ||
| 9/2/2026 | Pending sale | $770,000$187/sqft |
Source: Hive MLS #100587461 Report a problem | ||
| 8/20/2026 | Price change | $770,000-1.3%$187/sqft |
Source: Hive MLS #100587461 Report a problem | ||
| 8/7/2026 | Price change | $780,000-1.9%$189/sqft |
Source: Hive MLS #100587461 Report a problem | ||
| 7/9/2026 | Listed for sale | $795,000+9.7%$193/sqft |
Source: Hive MLS #100587461 Report a problem | ||
| 11/7/2024 | Sold | $725,000-3.3%$176/sqft |
Source: Hive MLS #98183009 Report a problem | ||
| 9/14/2024 | Pending sale | $750,000$182/sqft |
Source:  REALTORS® of Greater Augusta #533497 Report a problem REALTORS® of Greater Augusta #533497 Report a problem | ||
| 8/30/2024 | Listed for sale | $750,000+31.8%$182/sqft |
Source: REALTORS® of Greater Augusta #533497 Report a problem | ||
| 12/1/2020 | Sold | $569,000$138/sqft |
Source: Public Record Report a problem | ||
| 10/9/2020 | Pending sale | $569,000$138/sqft |
Source: BLANCHARD & CALHOUN-SCOTT NIXON #460583 Report a problem | ||
| 9/21/2020 | Listed for sale | $569,000+0.7%$138/sqft |
Source: BLANCHARD & CALHOUN-SCOTT NIXON #460583 Report a problem | ||
| 12/18/2019 | Listing removed | $565,000$137/sqft |
Source: MEYBOHM REAL ESTATE-WHEELER RD #448336 Report a problem | ||
| 11/1/2019 | Price change | $565,000+2.7%$137/sqft |
Source: MEYBOHM REAL ESTATE-WHEELER RD #448336 Report a problem | ||
| 10/11/2019 | Price change | $549,900-2.7%$134/sqft |
Source: MEYBOHM REAL ESTATE-WHEELER RD #443407 Report a problem | ||
| 10/3/2019 | Price change | $564,900-0.9%$137/sqft |
Source: MEYBOHM REAL ESTATE-WHEELER RD #443407 Report a problem | ||
| 9/19/2019 | Price change | $569,900-1.7%$138/sqft |
Source: MEYBOHM REAL ESTATE-WHEELER RD #443407 Report a problem | ||
| 9/8/2019 | Price change | $579,900-0.9%$141/sqft |
Source: MEYBOHM REAL ESTATE-WHEELER RD #443407 Report a problem | ||
| 8/17/2019 | Price change | $585,000-2.5%$142/sqft |
Source: MEYBOHM REAL ESTATE-WHEELER RD #443407 Report a problem | ||
| 8/2/2019 | Price change | $599,900-1.6%$146/sqft |
Source: MEYBOHM REAL ESTATE-WHEELER RD #443407 Report a problem | ||
| 7/25/2019 | Price change | $609,900-1.6%$148/sqft |
Source: MEYBOHM REAL ESTATE-WHEELER RD #443407 Report a problem | ||
| 7/16/2019 | Price change | $619,900-1.6%$151/sqft |
Source: MEYBOHM REAL ESTATE-WHEELER RD #443407 Report a problem | ||
| 6/29/2019 | Listed for sale | $629,900+39.1%$153/sqft |
Source: MEYBOHM REAL ESTATE-WHEELER RD #443407 Report a problem | ||
| 8/31/2017 | Sold | $452,868+630.4%$110/sqft |
Source: Public Record Report a problem | ||
| 3/20/2017 | Sold | $62,000-11.3%$15/sqft |
Source: Public Record Report a problem | ||
| 5/17/2016 | Listed for sale | $69,900$17/sqft |
Source: MEYBOHM REALTORS-EVANS #357985 Report a problem | ||
Sell for more on Zillow
Get a Zillow Showcase℠ listing at no additional cost and you could sell for .
$759,700
2% more
+$15,194
With Zillow Showcase(estimated)
$774,894
