Skip main navigation
Sold
  • Listed by: Coldwell Banker Bain
    Bought with: RE/MAX Northwest
    $1,075,000

    629 Emory Drive, Snohomish, WA 98290

    5beds
    2,840sqft
    Single Family Residence
    Built in 2013
    7,405.2 Square Feet Lot
    $1,069,500 Zestimate®
    $379/sqft
    $4,419 Estimated rent

    Home value

    $1,069,500

    $1.01M - $1.14M

    $4,419/mo

    Zestimate® history
    Loading
    Loading...

    Owner options

    List your home for rent

    $4,419/mo

    Rent Zestimate®

    Find your next renter with Zillow Rental Manager. Plus, with online applications, you can quickly screen prospective tenants – for free.

    Learn more

    $4,419/mo

    Rent Zestimate®

    Refinance and save

    $6,472/mo

    Est. payment

    Refinancing to a lower rate could help reduce your monthly payments and save thousands over the life of the loan.

    See today's rates

    $6,472/mo

    Est. payment

    Explore your selling options

    Work with a Zillow partner agent

    Leverage their expertise and Zillow's premium Showcase listings to get your home seen by more buyers.

    Get started

    List with your own agent

    Get your home in front of millions of buyers by listing it on Zillow.

    Learn how to do it

    Sell it yourself

    Take full control of how buyers see your home on Zillow by listing For Sale by Owner (FSBO).

    List your home

    What's special

    Sleek clean linesTouch-free faucetFully wood-wrapped windowsGorgeous statement light fixturesDramatic waterfall islandCustom finishesStunning designer kitchen renovation
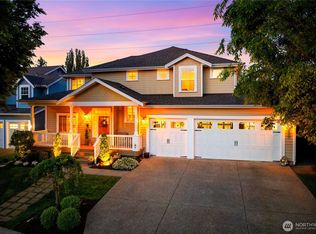
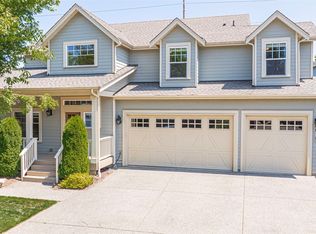
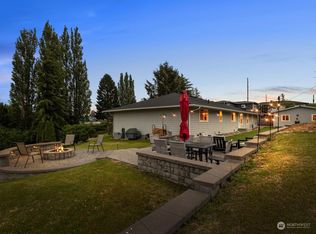
    Greeted by a charming covered front porch in the heart of historic Snohomish, this exceptional residence blends timeless architecture with elevated modern design. A stunning designer kitchen renovation serves as the centerpiece of the home, showcasing a dramatic waterfall island, sleek clean lines, custom finishes, under-cabinet lighting, touch-free faucet, and a spacious pantry. Crafted for both everyday living and sophisticated entertaining. Hard surface flooring has been thoughtfully added in all the right areas, while gorgeous statement light fixtures elevate each space. Fully wood-wrapped windows reflect the quality construction and enduring craftsmanship throughout. Step outside to a stamped concrete patio with pergola, creating an inviting outdoor retreat ideal for entertaining. Modern convenience is seamlessly integrated with fiber optic connectivity, Nest thermostat, upgraded dimmer switches, and smart home enhancements. A spacious 3-car garage with added storage provides flexibility for hobbies and organization, and a charming chicken coop adds a touch of country character to this refined in-town setting. A rare opportunity to experience luxury living in one of Snohomish’s most sought-after locations.

    Zillow last checked:

    Listing updated:

    Listed by:

    Missi Huff,

    Coldwell Banker Bain,

    John Haines,

    Coldwell Banker Bain

    Bought with:

    Derenda Sweeney, 85707

    RE/MAX Northwest

    Source: NWMLS as distributed by MLS GRID,MLS#: 2480220MLS Logo

    Facts & features

    Interior

    Bedrooms & bathrooms
    • Bedrooms: 5
    • Bathrooms: 3
    • Full bathrooms: 2
    • 1/2 bathrooms: 1
    • Main level bathrooms: 1
    Primary bedroom
    • Level: Second
    Bedroom
    • Level: Second
    Bedroom
    • Level: Second
    Bedroom
    • Level: Second
    Bedroom
    • Level: Second
    Bathroom full
    • Level: Second
    Bathroom full
    • Level: Second
    Other
    • Level: Main
    Den office
    • Level: Main
    Dining room
    • Level: Main
    Entry hall
    • Level: Main
    Great room
    • Level: Main
    Kitchen with eating space
    • Level: Main
    Living room
    • Level: Main
    Utility room
    • Level: Second
    Heating
    • Fireplace, Forced Air, Electric, Natural Gas
    Cooling
    • None
    Appliances
    • Included: Dishwasher, Disposal, Dryer, Microwave, Refrigerator, Stove(s)/Range(s), Washer, Dishwasher(s), Dryer(s), Garbage Disposal, Microwave(s), Refrigerator(s), Washer(s), Water Heater: Gas - Tank, Water Heater Location: Garage
    Features
    • Bath Off Primary, Ceiling Fan(s), Dining Room, High Tech Cabling, Pantry
    • Flooring: Engineered Hardwood, Hardwood, Vinyl, Carpet
    • Doors: French Doors
    • Windows: Dbl Pane/Storm Window, Skylight(s)
    • Basement: None
    • Number of fireplaces: 1
    • Fireplace features: Gas, Main Level: 1, Fireplace
    Interior area
    • Total structure area: 2,840
    • Total interior livable area: 2,840 sqft

    Property

    Parking
    • Total spaces: 3
    • Parking features: Attached Garage
    • Has attached garage: Yes
    • Covered spaces: 3
    Features
    • Levels: Two
    • Stories: 2
    • Entry location: Main
    • Patio & porch: Bath Off Primary, Ceiling Fan(s), Dbl Pane/Storm Window, Dining Room, Fireplace, French Doors, High Tech Cabling, Pantry, Skylight(s), Vaulted Ceiling(s), Walk-In Closet(s), Water Heater
    Lot
    • Size: 7,405 sqft
    • Features: Corner Lot, Dead End Street, Paved, Sidewalk, Deck, Fenced-Partially, Patio
    • Topography: Level,Terraces
    Details
    • Parcel number: 01129200000100
    • Zoning description: Jurisdiction: City
    • Special conditions: See Remarks

    Construction

    Type & style
    • Home type: SingleFamily
    • Architectural style: Craftsman,2 Story
    • Property subtype: Single Family Residence
    Materials
    • Cement Planked, Cement Plank
    • Foundation: Poured Concrete
    • Roof: Composition
    Condition
    • Very Good
    • Year built: 2013
    Details
    • Builder name: Mietzner Home Builders

    Utilities & green energy

    • Electric: Company: Sno PUD
    • Sewer: Sewer Connected, Company: City of Snohomish
    • Water: Public, Company: City of Snohomish

    Community & neighborhood

    Community
    • Community features: Trail(s)
    Location
    • Region: Snohomish
    • Subdivision: In Town - Snohomish

    Other

    Other facts
    • Listing terms: Conventional,FHA,VA Loan
    • Cumulative days on market: 62 days

    Price history

    DateEventPrice
    5/20/2026Sold$1,075,000-2%$379/sqft
    Source: NWMLS as distributed by MLS GRID #2480220 Report a problem
    4/15/2026Pending sale$1,097,000$386/sqft
    Source: NWMLS as distributed by MLS GRID #2480220 Report a problem
    3/17/2026Price change$1,097,000-4.6%$386/sqft
    Source: NWMLS as distributed by MLS GRID #2480220 Report a problem
    2/14/2026Listed for sale$1,150,000+134.7%$405/sqft
    Source: NWMLS as distributed by MLS GRID #2480220 Report a problem
    9/27/2013Sold$489,990$173/sqft
    Source: NWMLS as distributed by MLS GRID #542755 Report a problem

    Public tax history

    YearProperty taxesTax assessment
    2024$7,819 +3.5%$796,900 +2.6%
    2023$7,554 -0.6%$776,800 -10.4%
    2022$7,603 -2.1%$866,800 +20.5%
    2021$7,764 +6.9%$719,400 +13%
    2020$7,262 +6.7%$636,600 +8.6%
    2019$6,809 $586,400 +3.4%
    2018-- $567,200 +16.1%
    2017$6,933 +5.7%$488,500 +9.8%
    2016$6,558 $444,700 -2.6%
    2015$6,558 $456,600

    Find assessor info on the county website

    Neighborhood: 98290

    Nearby schools

    GreatSchools rating
    Get a cash offer in 3 minutes
    Find out how much your home could sell for in as little as 3 minutes with a no-obligation cash offer.
    Estimated market value
    $1,069,500
    Get a cash offer in 3 minutes
    Find out how much your home could sell for in as little as 3 minutes with a no-obligation cash offer.
    Estimated market value
    $1,069,500