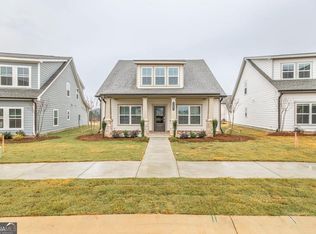
Whether you're hosting family game night or whipping up a meal in the gourmet kitchen with it's double oven and cooktop stove, the Shiloh plan provides you with all the space you need! This new plan boasts the highly sought-after feature of 2 primary suites and a convenient laundry room centrally located. The kitchen includes a large prep island with seating, a walk-in pantry, and dining area. All of this, PLUS, granite countertops, LED backlit mirrors, cup wash station at the kitchen sink, high end pendant and chandelier lighting, smart technology in the ceiling fans, thermostat, smart toilets and more! The owner's suite has luxurious standard features such as a stand alone bathtub, tile shower and tile floors. A spacious, covered back patio completes the package.
Active
$323,990
629 Encore Dr, Perry, GA 31069
4beds
2,170sqft
Single Family Residence
Built in 2025
10,018 Square Feet Lot
$-- Zestimate®
$149/sqft
$42/mo HOA
What's special
Dining areaWalk-in pantryLed backlit mirrorsSpacious covered back patioGranite countertops
- 7 days
- 89
- 1
Zillow last checked:
Listing updated:
Listed by:
Samuel D Bass 404-647-0596,
DFH Realty Georgia,
Violet Sanford 404-625-4597,
DFH Realty Georgia
Source: GAMLS,MLS#: 10841186
Facts & features
Interior
Bedrooms & bathrooms
- Bedrooms: 4
- Bathrooms: 3
- Full bathrooms: 3
- Main level bathrooms: 3
- Main level bedrooms: 4
Rooms
- Room types: Family Room, Foyer, Laundry
Dining room
- Features: Dining Rm/Living Rm Combo
Kitchen
- Features: Kitchen Island, Walk-in Pantry
Heating
- Central, Electric
Cooling
- Ceiling Fan(s), Central Air, Electric
Appliances
- Included: Cooktop, Dishwasher, Double Oven, Microwave, Stainless Steel Appliance(s)
- Laundry: Common Area, In Hall
Features
- Double Vanity, High Ceilings, Master On Main Level, Roommate Plan, Separate Shower, Soaking Tub, Tile Bath, Walk-In Closet(s)
- Flooring: Carpet, Tile, Vinyl
- Windows: Double Pane Windows
- Basement: None
- Attic: Pull Down Stairs
- Number of fireplaces: 1
- Fireplace features: Family Room
- Common walls with other units/homes: No Common Walls
Interior area
- Total structure area: 2,170
- Total interior livable area: 2,170 sqft
- Finished area above ground: 2,170
- Finished area below ground: 0
Property
Parking
- Total spaces: 2
- Parking features: Attached, Garage
- Has attached garage: Yes
Features
- Levels: One
- Stories: 1
- Patio & porch: Patio
- Has view: Yes
- View description: City
Lot
- Size: 10,018 Square Feet
- Features: Level
Details
- Parcel number: 0685008PH3110
Construction
Type & style
- Home type: SingleFamily
- Architectural style: Brick Front,Ranch,Traditional
- Property subtype: Single Family Residence
Materials
- Brick, Concrete
- Foundation: Slab
- Roof: Composition
Condition
- Under Construction
- New construction: Yes
- Year built: 2025
Details
- Warranty included: Yes
Utilities & green energy
- Electric: 220 Volts
- Sewer: Public Sewer
- Water: Public
- Utilities for property: Cable Available, Electricity Available, High Speed Internet, Phone Available, Sewer Available, Underground Utilities, Water Available
Community & HOA
Community
- Features: Pool, Sidewalks, Street Lights
- Security: Security System, Smoke Detector(s)
- Subdivision: The Preserve at Agricultural Village
HOA
- Has HOA: Yes
- Services included: Maintenance Grounds, Swimming
- HOA fee: $500 annually
Location
- Region: Perry
Financial & listing details
- Price per square foot: $149/sqft
- Annual tax amount: $1
- Date on market: 9/6/2026
- Cumulative days on market: 7 days
- Listing agreement: Exclusive Right To Sell
- Listing terms: Cash,Conventional,FHA,USDA Loan,VA Loan
- Electric utility on property: Yes
Estimated market value
Not available
Estimated sales range
Not available
Not available
Price history
| Date | Event | Price |
|---|---|---|
| 9/6/2026 | Listed for sale | $323,990$149/sqft |
Source:  GAMLS #10841186 Report a problem GAMLS #10841186 Report a problem | ||
Public tax history
Tax history is unavailable.
Monthly payment
Est. payment
Payment breakdown
Explore the cost of this home by adjusting the details. Changes won't be saved.Climate risks
Neighborhood: 31069
Nearby schools
Schools provided by the listing agent
- Elementary: Tucker
- Middle: Perry
- High: Perry
Source: GAMLS. This data may not be complete. We recommend contacting the local school district to confirm school assignments for this home.
Similar homes
- $324,0904 bd3 ba2.1k sqft638 Encore Dr, Perry, GA 31069Active
 GAMLS
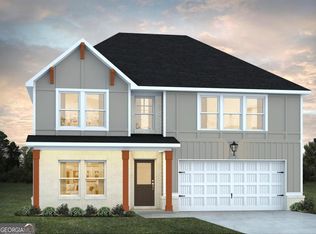
GAMLS - $325,9905 bd3 ba2.3k sqft633 Encore Dr, Perry, GA 31069Active
 MLS ID #10841174, Samuel D Bass, DFH Realty Georgia. GAMLS
 - $307,9904 bd3 ba2k sqft641 Encore Dr, Perry, GA 31069Active
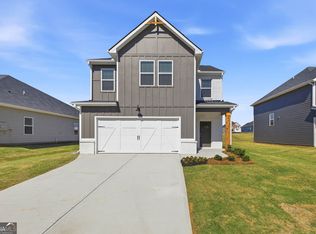 MLS ID #10841151, Samuel D Bass, DFH Realty Georgia. GAMLS
 - $319,2505 bd3 ba2.5k sqft230 Cattle Dr, Perry, GA 31069New Construction
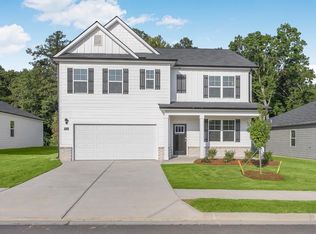 MLS ID #265595, James Wetherington. CGMLS
 - $342,9405 bd3 ba2.5k sqft632 Encore Dr, Perry, GA 31069ActiveGAMLS
- $329,6003 bd2 ba2k sqft401 Preservation Pkwy, Perry, GA 31069ActiveMLS ID #10837379, Beth Lynn, NorthGroup Real Estate Inc. GAMLS
- $314,9004 bd4 ba2k sqft110 Red Barn Ct, Perry, GA 31069ActiveMLS ID #10803160, Sarah Strickland, Landmark Realty. GAMLS
- $325,0005 bd3 ba2.5k sqft111 Corn Field Cir, Perry, GA 31069ActiveMLS ID #10826080, Jessie Williamson, MF Real Estate Firm. GAMLS
- $299,0003 bd2 ba1.9k sqft83 Agriculture Ln, Perry, GA 31069ActiveMLS ID #10832147, Brandi Faircloth, Robins Realty Group. GAMLS
- $335,0004 bd3 ba2.7k sqft205 Christopher Luke Cir, Perry, GA 31069ActiveMLS ID #10835711, Brandi Faircloth, Robins Realty Group. GAMLS
