Skip main navigation
Off market
  • $443,300

    629 Evening Sky Dr, Oviedo, FL 32765

    4beds
    2,103sqft
    Townhouse
    Built in 2009
    2,326 Square Feet Lot
    $443,300 Zestimate®
    $211/sqft
    $2,705 Estimated rent

    Home value

    $443,300

    $421,000 - $465,000

    $2,705/mo

    Zestimate® history
    Loading
    Loading...

    Owner options

    List your home for rent

    $2,705/mo

    Rent Zestimate®

    Find your next renter with Zillow Rental Manager. Plus, with online applications, you can quickly screen prospective tenants – for free.

    Learn more

    $2,705/mo

    Rent Zestimate®

    Refinance and save

    $3,217/mo

    Est. payment

    Refinancing to a lower rate could help reduce your monthly payments and save thousands over the life of the loan.

    See today's rates

    $3,217/mo

    Est. payment

    Explore your selling options

    Work with a Zillow partner agent

    Leverage their expertise and Zillow's premium Showcase listings to get your home seen by more buyers.

    Get started

    List with your own agent

    Get your home in front of millions of buyers by listing it on Zillow.

    Learn how to do it

    Sell it yourself

    Take full control of how buyers see your home on Zillow by listing For Sale by Owner (FSBO).

    List your home

    What's special

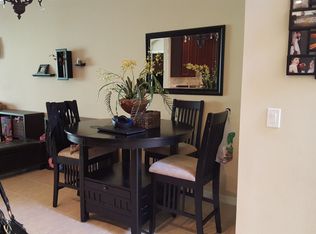
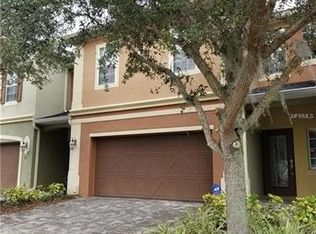
    The best of both worlds! This luxury townhouse has the feeling and spaciousness of a single-family home with the low-maintenance lifestyle and peace of mind you desire. You will appreciate the exclusivity and privacy of River Oaks the moment you pull through the gates. Surrounded by a wooded conservation area of the Econ River basin, this enclave of just 50 townhomes is one of Oviedo's best kept secrets. And inside River Oaks, no lot has a better location than this meticulously maintained end unit, situated between the community amenities and the lush, tropical woodlands behind the property. Soaring cathedral ceilings and shining hardwood floors greet you as you enter, and the wooded view will draw you into the heart of the home: a bright, open living area that's a combination kitchen, dining room, and living room. The kitchen features solid wood 42" cabinets with under-cabinet LED lighting and a corner display cabinet, granite counters, a large island with breakfast bar and pendant lighting, ceramic tile backsplash, double pantry, and newer stainless-steel appliances. The gleaming wood floors continue into the large living room, with a wall of sliding glass doors leading to the covered and screened rear patio. Your search for a townhouse with a first-floor master bedroom is over, as this unit has a beautiful master suite downstairs overlooking the conservation area, also with direct access to the rear patio. The master features a tray ceiling, spacious walk-in closet, and ensuite bath with dual sinks, upgraded cabinetry, framed mirrors, a granite counter, garden tub and separate glass-enclosed shower. Upstairs, three bedrooms surround a central loft with built-in cabinetry and an adjacent full bath with dual sinks, framed mirrors, and tub with a shower. Two of the three upstairs bedrooms have walk-in closets, and all are generously sized. Additional features include an attached two-car garage, brick paver driveway, custom under-stair shelving, freshly painted interior and exterior, laundry room with custom cabinets, a whole-home water softener system, garage door keypad, and upgraded ceiling fans throughout. Whether enjoying nature on your back patio or taking a dip in the community pool, this townhouse is the home you have been dreaming of. Located in flourishing Oviedo less than two miles from Oviedo on the Park, just minutes from 417 and the University of Central Florida, near shopping, dining, grocery stores, and top-rated schools. Schedule your showing today while this gem is still available!

    This property is not currently displayed as for sale or rent on Zillow. This may be different from what's on other websites or public sources.

    Originating MLS: Orlando Regional

    Facts & features

    Interior

    Bedrooms & bathrooms
    • Bedrooms: 4
    • Bathrooms: 3
    • Full bathrooms: 2
    • 1/2 bathrooms: 1
    Heating
    • Forced air, Electric
    Cooling
    • Central
    Appliances
    • Included: Dishwasher, Garbage disposal, Microwave, Range / Oven, Refrigerator
    • Laundry: Inside, Laundry Room
    Features
    • Ceiling Fans(s), Eating Space In Kitchen, High Ceiling(s), Master Bedroom Downstairs, Open Floorplan, Split Bedroom, Stone Counters, Walk-In Closet(s), Solid Wood Cabinets, Thermostat, Living Room/Dining Room Combo, Built in Features, Window Treatments, Cathedral Ceiling(s), Tray Ceiling(s)
    • Flooring: Tile, Carpet, Hardwood
    • Windows: Blinds
    Interior area
    • Structure area source: Public Records
    • Total interior livable area: 2,103 sqft

    Property

    Parking
    • Total spaces: 2
    • Parking features: Garage - Attached
    Features
    • Levels: Two
    • Patio & porch: Patio, Screened, Covered
    • Exterior features: Other
    Lot
    • Size: 2,326 Square Feet
    • Dimensions: 30X80
    • Features: In City Limits, Sidewalk, Street Paved, Street Dead-End, Conservation Area, Greenbelt
    • Residential vegetation: Mature Landscaping, Trees/Landscaped, Wooded
    Details
    • Parcel number: 13213150800000330
    • Zoning: PUD

    Construction

    Type & style
    • Home type: SingleFamily
    • Architectural style: Other, Craftsman
    • Property subtype: Townhouse
    Materials
    • masonry
    • Foundation: Footing
    • Roof: Other
    Condition
    • Completed
    • Year built: 2009

    Utilities & green energy

    • Sewer: Public Sewer
    • Water: Public
    • Utilities for property: Electricity Connected, Sewer Connected, BB/HS Internet Available, Cable Available, Public, Street Lights, Underground Utilities, Water Connected

    Community & HOA

    Community
    • Security: Smoke Detector(s), Gated Community
    • Subdivision: RIVER OAKS RESERVE PH 2
    HOA
    • Has HOA: Yes
    • Amenities included: Playground, Pool, Gated
    • Services included: Community Pool, Maintenance Grounds, Pool Maintenance
    • HOA fee: $260 monthly
    Location
    • Region: Oviedo

    Financial & listing details

    • Price per square foot: $211/sqft
    • Tax assessed value: $393,049
    • Annual tax amount: $5,266
    • Listing terms: Cash, Conventional, FHA, VA Loan
    • Ownership: Fee Simple

    Price history

    DateEventPrice
    10/13/2024Listing removed$399,900$190/sqft
    Source: Stellar MLS #O5969278 Report a problem
    10/13/2023Listing removed--
    Source: Stellar MLS #O5969278 Report a problem
    10/12/2021Sold$399,900$190/sqft
    Source: Public Record Report a problem
    9/14/2021Pending sale$399,900$190/sqft
    Source: Stellar MLS #O5969278 Report a problem
    9/11/2021Price change$399,900-2.5%$190/sqft
    Source: Stellar MLS #O5969278 Report a problem
    9/1/2021Listed for sale$410,000+23.1%$195/sqft
    Source: Stellar MLS #O5969278 Report a problem
    10/12/2020Sold$333,000-0.6%$158/sqft
    Source: Public Record Report a problem
    8/20/2020Pending sale$335,000$159/sqft
    Source: KELLER WILLIAMS ADVANTAGE III #O5882608 Report a problem
    8/8/2020Price change$335,000-1.4%$159/sqft
    Source: KELLER WILLIAMS ADVANTAGE III #O5882608 Report a problem
    7/8/2020Pending sale$339,900$162/sqft
    Source: CHARLES RUTENBERG REALTY ORLANDO #O5869361 Report a problem
    6/7/2020Listed for sale$339,900+39.9%$162/sqft
    Source: CHARLES RUTENBERG REALTY ORLANDO #O5869361 Report a problem
    7/17/2014Sold$243,000-0.8%$116/sqft
    Source: Stellar MLS #O5232318 Report a problem
    6/6/2014Listed for sale$245,000+11.4%$117/sqft
    Source: Keller Williams Advantage Realty #O5232318 Report a problem
    3/13/2009Sold$220,000$105/sqft
    Source: Public Record Report a problem

    Public tax history

    YearProperty taxesTax assessment
    2025$5,266 +6.1%$354,456 +2.9%
    2024$4,964 +6.5%$344,466 +3%
    2023$4,659 +2.8%$334,433 +3%
    2022$4,534 +18.8%$324,692 +18.3%
    2021$3,815 +47%$274,386 +38.7%
    2020$2,596 +1.5%$197,870 +2.3%
    2019$2,559 $193,421 +1.9%
    2018$2,559 +1.1%$189,815 +2.1%
    2017$2,531 +2.3%$185,911 +1.4%
    2016$2,475 -3.6%$183,362 -8.7%
    2015$2,567 $200,820 +6.4%
    2014$2,567 -13.3%$188,753 +19.2%
    2013$2,962 +68.6%$158,381 +15.9%
    2012$1,757 +3.2%$136,643 +3%
    2011$1,703 +1.3%$132,663 +1.5%
    2010$1,681 +439.8%$130,702 +668.8%
    2009$311 -32.1%$17,000 -34.3%
    2008$458 +21%$25,880
    2007$379 --
    Find assessor info on the county website

    Neighborhood: 32765

    Nearby schools

    GreatSchools rating
    Schools provided by the listing agent
    • Elementary: Partin Elementary
    • Middle: Jackson Heights Middle
    • High: Hagerty High

    Source: The MLS. This data may not be complete. We recommend contacting the local school district to confirm school assignments for this home.

    Get a cash offer in 3 minutes
    Find out how much your home could sell for in as little as 3 minutes with a no-obligation cash offer.
    Estimated market value
    $443,300
    Get a cash offer in 3 minutes
    Find out how much your home could sell for in as little as 3 minutes with a no-obligation cash offer.
    Estimated market value
    $443,300