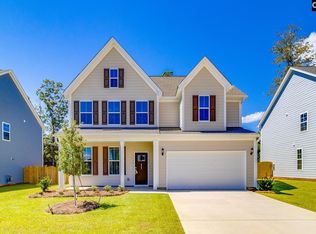
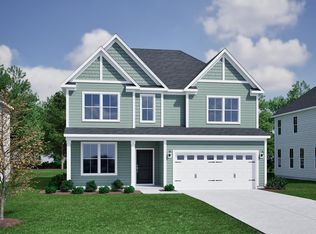
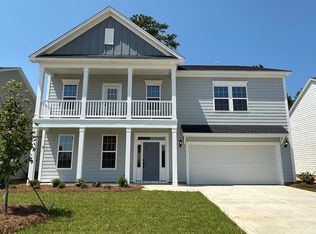
The Mulberry is a beautiful three-bedroom, two-and-a-half-bathroom plan. Upon entering, you are greeted with a office off the foyer. As you continue down the hall, you enter the open kitchen, eat-in area, and great room. The kitchen features a large island with cabinets. There is a sunroom located off the kitchen. A half bath completes the first floor. Upstairs, you will find a large primary bedroom, two secondary bedrooms, and a loft. The primary bedroom features a walk-in closet and a bathroom. The second floor is rounded out with a shared hall bath and a laundry room! Disclaimer: CMLS has not reviewed and, therefore, does not endorse vendors who may appear in listings.
Pending
Price cut: $900 (7/31)
$385,000
629 Falling Leaf Ln, Chapin, SC 29036
3beds
2,473sqft
Single Family Residence
Built in 2026
7,840 Square Feet Lot
$384,300 Zestimate®
$156/sqft
$51/mo HOA
What's special
Eat-in areaGreat roomThree-bedroom two-and-a-half-bathroom planTwo secondary bedroomsOffice off the foyerOpen kitchenShared hall bath
- 110 days
- 11
- 2
Zillow last checked:
Listing updated:
Listed by:
Charles Lawrence,
Clayton Properties Group Inc
Source: Consolidated MLS,MLS#: 634121
Facts & features
Interior
Bedrooms & bathrooms
- Bedrooms: 3
- Bathrooms: 3
- Full bathrooms: 2
- 1/2 bathrooms: 1
- Partial bathrooms: 1
- Main level bathrooms: 1
Rooms
- Room types: Loft
Primary bedroom
- Features: Bath-Private, Separate Shower
- Level: Second
Bedroom 2
- Features: Bath-Private
- Level: Main
Bedroom 3
- Features: Bath-Shared
- Level: Second
Bedroom 4
- Features: Bath-Shared
Great room
- Level: Main
Kitchen
- Features: Kitchen Island, Pantry, Cabinets-Stained, Cabinets-Painted, Recessed Lighting, Counter Tops-Quartz
- Level: Main
Heating
- Gas 1st Lvl, Heat Pump 2nd Lvl
Cooling
- Central Air, Heat Pump 2nd Lvl
Appliances
- Included: Built-In Range, Counter Cooktop, Gas Range, Self Clean, Dishwasher, Disposal, Microwave Built In, Tankless Water Heater
- Laundry: Heated Space
Features
- Flooring: Luxury Vinyl, Carpet
- Has basement: No
- Attic: Pull Down Stairs
- Number of fireplaces: 1
- Fireplace features: Gas Log-Natural
Interior area
- Total structure area: 2,473
- Total interior livable area: 2,473 sqft
Property
Parking
- Total spaces: 2
- Parking features: Garage Door Opener
- Attached garage spaces: 2
Features
- Stories: 2
- Patio & porch: Patio
- Exterior features: Gutters - Full
Lot
- Size: 7,840 Square Feet
- Dimensions: 0.18
- Features: Sprinkler
Details
- Parcel number: 00170301014
Construction
Type & style
- Home type: SingleFamily
- Architectural style: Traditional
- Property subtype: Single Family Residence
Materials
- Fiber Cement-Hardy Plank
- Foundation: Slab
Condition
- New Construction
- New construction: Yes
- Year built: 2026
Details
- Warranty included: Yes
Utilities & green energy
- Sewer: Public Sewer
- Water: Public
Community & HOA
Community
- Features: Pool
- Subdivision: PEBBLE BRANCH
HOA
- Has HOA: Yes
- Services included: Common Area Maintenance, Pool, Street Light Maintenance
- HOA fee: $615 annually
Location
- Region: Chapin
Financial & listing details
- Price per square foot: $156/sqft
- Tax assessed value: $60,000
- Annual tax amount: $339
- Date on market: 5/14/2026
- Listing agreement: Exclusive Right To Sell
- Road surface type: Paved
Estimated market value
$384,300
$365,000 - $404,000
$2,774/mo
Price history
| Date | Event | Price |
|---|---|---|
| 7/31/2026 | Pending sale | $385,000-0.2%$156/sqft |
Source: | ||
| 7/27/2026 | Price change | $385,900+0.2%$156/sqft |
Source: | ||
| 7/23/2026 | Price change | $385,000-2.5%$156/sqft |
Source: | ||
| 7/16/2026 | Price change | $395,000-0.8%$160/sqft |
Source: | ||
| 6/23/2026 | Price change | $398,000-0.2%$161/sqft |
Source: | ||
| 6/17/2026 | Price change | $398,930-0.3%$161/sqft |
Source: | ||
| 5/22/2026 | Price change | $400,000-0.4%$162/sqft |
Source: | ||
| 4/28/2026 | Listed for sale | $401,531$162/sqft |
Source: | ||
Public tax history
| Year | Property taxes | Tax assessment |
|---|---|---|
| 2025 | $339 | $810 |
| 2024 | -- | -- |
Find assessor info on the county website
Monthly payment
Est. payment
Payment breakdown
Explore the cost of this home by adjusting the details. Changes won't be saved.Climate risks
Neighborhood: 29036
Nearby schools
Schools provided by the listing agent
- Elementary: Chapin Elementary School
- Middle: Chapin
- High: Chapin
- District: Lexington/Richland Five
Source: Consolidated MLS. This data may not be complete. We recommend contacting the local school district to confirm school assignments for this home.