Gorgeous single-story Driftwood model home in the sought-after 55+ community of Sun City Center, offering 2,192 square feet of living space. Featuring 3 spacious bedrooms plus a versatile office and a split floor plan for added privacy, this home boasts a paved driveway with ample parking and an open floorplan. The kitchen is a chef’s dream, complete with an abundance of wood cabinetry, granite countertops, tile backsplash, soft-close drawers, and pull-out pantry shelves. The large, screened lanai overlooks the patio and a beautifully landscaped backyard that features a tranquil koi pond. The primary suite includes a bonus 12x10 flex space ideal for an office, gym, or hobby room, while the other two bedrooms are located on the opposite side of the home and share a full bathroom. Additional highlights include a laundry room with wash sink, 6-inch baseboards, plantation shutters, no carpet throughout, fresh interior and exterior paint, and a newer roof (2021). Residents of Sun City Center enjoy an active lifestyle with access to a wide range of amenities and activities, including arts and crafts, aquatics and fitness programs, cards and games, dancing and music, and a variety of outdoor recreational options.
Sold for $355,000
$355,000
629 FORT DUQUESNA DRIVE, SUN CITY CENTER, FL 33573
3beds
2,192sqft
Single Family Residence
Built in 1979
9,880 Square Feet Lot
$349,100 Zestimate®
$162/sqft
$2,185 Estimated rent
Home value
$349,100
$321,000 - $381,000
$2,185/mo
Zestimate® history
Owner options
List your home for rent
$2,185/mo
Rent Zestimate®
Find your next renter with Zillow Rental Manager. Plus, with online applications, you can quickly screen prospective tenants – for free.
$2,185/mo
Rent Zestimate®
Refinance and save
$2,481/mo
Est. payment
Refinancing to a lower rate could help reduce your monthly payments and save thousands over the life of the loan.
$2,481/mo
Est. payment
Explore your selling options
Work with a Zillow partner agent
Leverage their expertise and Zillow's premium Showcase listings to get your home seen by more buyers.
Get startedList with your own agent
Get your home in front of millions of buyers by listing it on Zillow.
Learn how to do itSell it yourself
Take full control of how buyers see your home on Zillow by listing For Sale by Owner (FSBO).
List your homeWhat's special
Large screened lanaiGranite countertopsBeautifully landscaped backyardOpen floorplanTranquil koi pondPlantation shuttersSoft-close drawers
Zillow last checked:
Listing updated:
Listed by:
Molly Nye 813-389-1800,
CENTURY 21 BILL NYE REALTY 813-782-5506
Bought with:
Vincent LaMaida, 3217503
COLDWELL BANKER REALTY
Source: Stellar MLS,MLS#: TB8391723 Originating MLS: Suncoast Tampa
Originating MLS: Suncoast Tampa
Facts & features
Interior
Bedrooms & bathrooms
- Bedrooms: 3
- Bathrooms: 2
- Full bathrooms: 2
Rooms
- Room types: Great Room, Utility Room
Primary bedroom
- Features: Ceiling Fan(s), Walk-In Closet(s)
- Level: First
- Area: 193.5 Square Feet
- Dimensions: 15x12.9
Bedroom 2
- Features: Ceiling Fan(s), Built-in Closet
- Level: First
- Area: 135.6 Square Feet
- Dimensions: 12x11.3
Bedroom 3
- Features: Ceiling Fan(s), Built-in Closet
- Level: First
- Area: 179.78 Square Feet
- Dimensions: 17.8x10.1
Kitchen
- Features: Ceiling Fan(s)
- Level: First
- Area: 240 Square Feet
- Dimensions: 16x15
Living room
- Features: Ceiling Fan(s)
- Level: First
- Area: 208 Square Feet
- Dimensions: 16x13
Office
- Features: Ceiling Fan(s)
- Level: First
- Area: 122.21 Square Feet
- Dimensions: 10.1x12.1
Heating
- Central
Cooling
- Central Air
Appliances
- Included: Dishwasher, Disposal, Microwave, Range, Refrigerator
- Laundry: Inside, Laundry Room
Features
- Ceiling Fan(s), Kitchen/Family Room Combo, Living Room/Dining Room Combo, Open Floorplan, Primary Bedroom Main Floor, Split Bedroom, Walk-In Closet(s)
- Flooring: Luxury Vinyl, Tile
- Has fireplace: No
Interior area
- Total structure area: 2,963
- Total interior livable area: 2,192 sqft
Property
Parking
- Total spaces: 2
- Parking features: Garage Door Opener, Garage Faces Side
- Attached garage spaces: 2
Features
- Levels: One
- Stories: 1
- Patio & porch: Rear Porch, Screened
- Exterior features: Rain Gutters, Sidewalk
Lot
- Size: 9,880 Square Feet
- Features: Sidewalk
- Residential vegetation: Mature Landscaping
Details
- Parcel number: U0632202WA00000100030.0
- Zoning: PD-MU
- Special conditions: None
Construction
Type & style
- Home type: SingleFamily
- Architectural style: Ranch
- Property subtype: Single Family Residence
Materials
- Block, Stucco
- Foundation: Slab
- Roof: Shingle
Condition
- New construction: No
- Year built: 1979
Utilities & green energy
- Sewer: Public Sewer
- Water: Public
- Utilities for property: Cable Available, Electricity Connected, Water Connected
Community & HOA
Community
- Features: Clubhouse, Dog Park, Fitness Center, Pool, Sidewalks, Tennis Court(s)
- Pet fee: $0 monthly
- Senior community: Yes
- Subdivision: SUN CITY CENTER
HOA
- Has HOA: Yes
- Amenities included: Basketball Court, Clubhouse, Fitness Center, Pickleball Court(s), Pool
- Services included: Community Pool, Maintenance Grounds, Recreational Facilities
- HOA fee: $29 monthly
- HOA name: Lorraine
- HOA phone: 813-633-3500
Location
- Region: Sun City Center
Financial & listing details
- Price per square foot: $162/sqft
- Tax assessed value: $317,111
- Annual tax amount: $4,279
- Date on market: 5/31/2025
- Cumulative days on market: 91 days
- Listing terms: Cash,Conventional,FHA,VA Loan
- Ownership: Fee Simple
- Total actual rent: 0
- Electric utility on property: Yes
- Road surface type: Paved
Price history
| Date | Event | Price |
|---|---|---|
| 9/29/2025 | Sold | $355,000+2.9%$162/sqft |
Source:  Stellar MLS #TB8391723 Report a problem Stellar MLS #TB8391723 Report a problem | ||
| 9/1/2025 | Pending sale | $344,900$157/sqft |
Source: Stellar MLS #TB8391723 Report a problem | ||
| 6/1/2025 | Listed for sale | $344,900-0.9%$157/sqft |
Source: Stellar MLS #TB8391723 Report a problem | ||
| 4/18/2022 | Sold | $348,000$159/sqft |
Source: Public Record Report a problem | ||
| 2/16/2022 | Pending sale | $348,000$159/sqft |
Source: Stellar MLS #T3348849 Report a problem | ||
| 2/11/2022 | Listed for sale | $348,000$159/sqft |
Source: Stellar MLS #T3348849 Report a problem | ||
| 2/1/2022 | Listing removed | -- |
Source: Stellar MLS #T3348849 Report a problem | ||
| 1/31/2022 | Listed for sale | $348,000$159/sqft |
Source: Stellar MLS #T3348849 Report a problem | ||
| 1/25/2022 | Pending sale | $348,000$159/sqft |
Source: Stellar MLS #T3348849 Report a problem | ||
| 1/7/2022 | Listed for sale | $348,000+170.8%$159/sqft |
Source: Stellar MLS #T3348849 Report a problem | ||
| 7/30/2001 | Sold | $128,500+20.1%$59/sqft |
Source: Public Record Report a problem | ||
| 12/4/1997 | Sold | $107,000$49/sqft |
Source: Public Record Report a problem | ||
Public tax history
| Year | Property taxes | Tax assessment |
|---|---|---|
| 2025 | $4,844 +8.7% | $274,487 +2.9% |
| 2024 | $4,457 +3.8% | $266,751 +3% |
| 2023 | $4,293 -9.8% | $258,982 +4.8% |
| 2022 | $4,762 +193.3% | $247,231 +123.9% |
| 2021 | $1,624 +4.9% | $110,442 +1.4% |
| 2020 | $1,548 +5.8% | $108,917 +2.3% |
| 2019 | $1,463 +3.6% | $106,468 +1.9% |
| 2018 | $1,413 +2.2% | $104,483 -25.1% |
| 2017 | $1,383 +1.8% | $139,408 +39.1% |
| 2016 | $1,358 +0.8% | $100,229 +0.7% |
| 2015 | $1,347 | $99,532 +0.8% |
| 2014 | $1,347 +0.1% | $98,742 +1.5% |
| 2013 | $1,346 +0.5% | $97,283 +1.7% |
| 2012 | $1,339 -4.3% | $95,657 -2.9% |
| 2011 | $1,400 -8.9% | $98,509 -7.2% |
| 2010 | $1,537 -8.7% | $106,126 -6.4% |
| 2009 | $1,683 -12.3% | $113,325 -9.4% |
| 2008 | $1,919 -9.4% | $125,149 +3% |
| 2007 | $2,119 -4.6% | $121,504 +2.5% |
| 2006 | $2,220 +0.4% | $118,540 +3% |
| 2005 | $2,212 +4.9% | $115,087 +3% |
| 2004 | $2,109 | $111,735 +1.9% |
| 2003 | -- | $109,652 +2.4% |
| 2002 | -- | $107,082 +13.9% |
| 2001 | -- | $93,996 -1.4% |
| 2000 | $1,745 | $95,294 |
Find assessor info on the county website
Neighborhood: 33573
Nearby homes
- $340,0003 bd2 ba1.9k sqft627 Fort Duquesna Dr, Sun City Center, FL 33573Sold
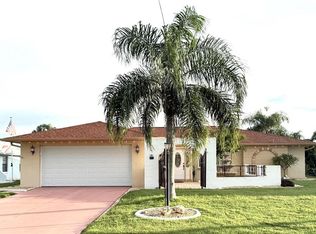
- $294,0003 bd2 ba2.1k sqft631 Fort Duquesna Dr, Sun City Center, FL 33573Off Market

- $242,5002 bd2 ba1.4k sqft2011 N Pebble Beach Blvd, Sun City Center, FL 33573Off Market
- $304,9002 bd2 ba1.4k sqft2013 N Pebble Beach Blvd, Sun City Center, FL 33573Off Market
- $260,9002 bd2 ba1.7k sqft633 Fort Duquesna Dr, Sun City Center, FL 33573Off Market
- $246,2002 bd2 ba1.8k sqft625 Fort Duquesna Dr, Sun City Center, FL 33573Off Market
- $299,3002 bd2 ba1.4k sqft2009 N Pebble Beach Blvd, Sun City Center, FL 33573Off Market
- $273,1002 bd2 ba2.2k sqft2017 N Pebble Beach Blvd, Sun City Center, FL 33573Off Market
Nearby schools
GreatSchools rating
- 3/10Cypress Creek Elementary SchoolGrades: PK-5Distance: 1.5 mi
- 2/10Shields Middle SchoolGrades: 6-8Distance: 1.6 mi
- 3/10Jule F Sumner High SchoolGrades: 9-12Distance: 3.1 mi
Schools provided by the listing agent
- Elementary: Cypress Creek-HB
- Middle: Shields-HB
- High: Lennard-HB
Source: Stellar MLS. This data may not be complete. We recommend contacting the local school district to confirm school assignments for this home.
Get a cash offer in 3 minutes
Find out how much your home could sell for in as little as 3 minutes with a no-obligation cash offer.
Estimated market value
$349,100
Get a cash offer in 3 minutes
Find out how much your home could sell for in as little as 3 minutes with a no-obligation cash offer.
Estimated market value
$349,100
- Florida
- Hillsborough County
- Sun City Center
- 33573
- 629 FORT DUQUESNA DRIVE
Nearby cities
Nearby neighborhoods
Nearby zip codes
Other Sun City Center Topics
