Experience unmatched elegance and quality in this stunning 5-bedroom, 4.2-bathroom custom home nestled in the prestigious Woods of Fox Glen. Showcasing a brand-new DaVinci roof and breathtaking views from every window, this residence has been fully renovated and thoughtfully designed with high-end finishes throughout. Understated Elegance exudes. Step into the grand foyer, where sophistication meets functionality. The formal dining and living room(with FP) provide refined spaces for entertaining, while the expansive main-floor office features a cozy fireplace, built-ins, and access to a private deck. The soaring 2-story family room, adorned with exposed beams and a dramatic fireplace, is a showstopper, complemented by a wet bar and an abundance of natural light. The gourmet Normandy kitchen is a chef's dream, boasting furniture-grade cabinetry, Sub-Zero and Dacor appliances, granite countertops, a large center island with breakfast bar, and a charming eat-in area that opens to a deck with serene views of the pool and wooded surroundings. The main level is rounded out by two beautifully updated powder rooms and a custom laundry/mudroom with a built-in drop zone for ultimate convenience. Upstairs, the sweeping staircase leads to a versatile loft and four bedrooms, including a luxurious primary suite with a spa-inspired bath featuring dual sinks, a Kohler air-jet tub, and a walk-in shower with full-body sprays. The second bedroom includes an ensuite bath and extra closet space, while the third and fourth bedrooms share a thoughtfully designed Jack-and-Jill layout. The walkout lower level offers exceptional additional living space, complete with a large recreation room with the 4th fireplace, a full bar, an exercise/bonus room, a fifth bedroom, full bath and large storage space. Outdoors, the private wooded retreat continues with a heated pool, spa, two decks, multiple patios, and a circular drive leading to a spacious 4-car garage. Additional features include fresh paint, new flooring, updated lighting, designer wallpaper accents, a cedar closet, a laundry chute, and a flexible floor plan that allows for the option of a future main-floor bedroom. Conveniently located just minutes from downtown St. Charles, top shopping and dining, major roadways, and the train station, this home is also a short 40-minute drive to O'Hare Airport. Simply move in and enjoy the lifestyle you deserve! City sewer and water too and award winning St Charles Schools. Close to Country Clubs, Parks and forest preserves!
Closed
$1,400,000
629 Fox Glen Dr, St Charles, IL 60174
5beds
5,596sqft
Single Family Residence
Built in 1988
0.76 Acres Lot
$1,672,900 Zestimate®
$250/sqft
$6,256 Estimated rent
Home value
$1,672,900
$1.54M - $1.84M
$6,256/mo
Zestimate® history
Owner options
List your home for rent
$6,256/mo
Rent Zestimate®
Find your next renter with Zillow Rental Manager. Plus, with online applications, you can quickly screen prospective tenants – for free.
$6,256/mo
Rent Zestimate®
Refinance and save
$9,027/mo
Est. payment
Refinancing to a lower rate could help reduce your monthly payments and save thousands over the life of the loan.
$9,027/mo
Est. payment
Explore your selling options
Work with a Zillow partner agent
Leverage their expertise and Zillow's premium Showcase listings to get your home seen by more buyers.
Get startedList with your own agent
Get your home in front of millions of buyers by listing it on Zillow.
Learn how to do itSell it yourself
Take full control of how buyers see your home on Zillow by listing For Sale by Owner (FSBO).
List your homeWhat's special
Dramatic fireplaceHeated poolCircular driveLuxurious primary suitePrivate wooded retreatDesigner wallpaper accentsFresh paint
Zillow last checked:
Listing updated:
Listed by:
Tamara O'Connor, CRS,GRI 630-485-4214,
Premier Living Properties
Bought with:
Mark Placek
Coldwell Banker Real Estate Group
Source: MRED as distributed by MLS GRID,MLS#: 12265903
Facts & features
Interior
Bedrooms & bathrooms
- Bedrooms: 5
- Bathrooms: 6
- Full bathrooms: 4
- 1/2 bathrooms: 2
Rooms
- Room types: Loft, Recreation Room, Bedroom 5, Exercise Room, Eating Area, Den, Game Room, Foyer
Primary bedroom
- Features: Flooring (Hardwood), Bathroom (Full, Double Sink, Tub & Separate Shwr)
- Level: Second
- Area: 483 Square Feet
- Dimensions: 23X21
Bedroom 2
- Features: Flooring (Carpet)
- Level: Second
- Area: 238 Square Feet
- Dimensions: 17X14
Bedroom 3
- Features: Flooring (Carpet)
- Level: Second
- Area: 180 Square Feet
- Dimensions: 15X12
Bedroom 4
- Features: Flooring (Carpet)
- Level: Second
- Area: 143 Square Feet
- Dimensions: 13X11
Bedroom 5
- Features: Flooring (Carpet)
- Level: Basement
- Area: 234 Square Feet
- Dimensions: 18X13
Bar entertainment
- Features: Flooring (Hardwood)
- Level: Main
- Area: 60 Square Feet
- Dimensions: 10X6
Den
- Features: Flooring (Hardwood)
- Level: Main
- Area: 304 Square Feet
- Dimensions: 19X16
Dining room
- Features: Flooring (Hardwood)
- Level: Main
- Area: 224 Square Feet
- Dimensions: 16X14
Eating area
- Features: Flooring (Hardwood)
- Level: Main
- Area: 154 Square Feet
- Dimensions: 14X11
Exercise room
- Features: Flooring (Carpet)
- Level: Basement
- Area: 182 Square Feet
- Dimensions: 14X13
Family room
- Features: Flooring (Hardwood)
- Level: Main
- Area: 375 Square Feet
- Dimensions: 25X15
Foyer
- Features: Flooring (Ceramic Tile)
- Level: Main
- Area: 150 Square Feet
- Dimensions: 15X10
Game room
- Features: Flooring (Carpet)
- Level: Basement
- Area: 300 Square Feet
- Dimensions: 25X12
Kitchen
- Features: Kitchen (Eating Area-Breakfast Bar, Island, Pantry-Closet), Flooring (Hardwood)
- Level: Main
- Area: 210 Square Feet
- Dimensions: 15X14
Laundry
- Features: Flooring (Hardwood)
- Level: Main
- Area: 110 Square Feet
- Dimensions: 11X10
Living room
- Features: Flooring (Hardwood)
- Level: Main
- Area: 336 Square Feet
- Dimensions: 21X16
Loft
- Features: Flooring (Carpet)
- Level: Second
- Area: 100 Square Feet
- Dimensions: 10X10
Recreation room
- Features: Flooring (Carpet)
- Level: Basement
- Area: 400 Square Feet
- Dimensions: 20X20
Heating
- Natural Gas, Forced Air, Sep Heating Systems - 2+, Zoned
Cooling
- Central Air, Zoned
Appliances
- Included: Double Oven, Range, Microwave, Dishwasher, Refrigerator, Washer, Dryer, Disposal, Stainless Steel Appliance(s), Wine Refrigerator, Oven, Range Hood, Water Softener Owned, Humidifier, Multiple Water Heaters
- Laundry: Main Level, In Unit, Sink
Features
- Cathedral Ceiling(s), Wet Bar, Built-in Features, Walk-In Closet(s), High Ceilings, Beamed Ceilings, Open Floorplan, Special Millwork
- Flooring: Hardwood
- Windows: Skylight(s)
- Basement: Finished,Exterior Entry,Full,Walk-Out Access
- Number of fireplaces: 4
- Fireplace features: Gas Log, Gas Starter, Family Room, Living Room, Basement, Den/Library
Interior area
- Total structure area: 6,598
- Total interior livable area: 5,596 sqft
- Finished area below ground: 1,400
Property
Parking
- Total spaces: 4.5
- Parking features: Asphalt, Circular Driveway, Garage Door Opener, On Site, Garage Owned, Attached, Garage
- Attached garage spaces: 4.5
- Has uncovered spaces: Yes
Accessibility
- Accessibility features: No Disability Access
Features
- Stories: 2
- Patio & porch: Deck, Patio
- Pool features: In Ground
- Has spa: Yes
- Spa features: Outdoor Hot Tub
Lot
- Size: 0.76 Acres
- Dimensions: 120X256X128X259
- Features: Landscaped, Wooded, Mature Trees
Details
- Parcel number: 0915476038
- Special conditions: List Broker Must Accompany
- Other equipment: Water-Softener Owned, Central Vacuum, Ceiling Fan(s), Sump Pump, Sprinkler-Lawn
Construction
Type & style
- Home type: SingleFamily
- Architectural style: Contemporary
- Property subtype: Single Family Residence
Materials
- Brick, Cedar
- Foundation: Concrete Perimeter
Condition
- New construction: No
- Year built: 1988
- Major remodel year: 2019
Utilities & green energy
- Electric: 200+ Amp Service
- Sewer: Public Sewer
- Water: Public
Community & HOA
Community
- Features: Curbs, Sidewalks, Street Lights, Street Paved
- Security: Security System, Carbon Monoxide Detector(s)
- Subdivision: Woods Of Fox Glen
HOA
- Has HOA: Yes
- Services included: None
- HOA fee: $600 annually
Location
- Region: St Charles
Financial & listing details
- Price per square foot: $250/sqft
- Tax assessed value: $1,248,672
- Annual tax amount: $28,534
- Date on market: 2/19/2025
- Listing terms: Cash
- Ownership: Fee Simple
Price history
| Date | Event | Price |
|---|---|---|
| 4/15/2025 | Sold | $1,400,000+0%$250/sqft |
Source:  MRED as distributed by MLS GRID #12265903 Report a problem MRED as distributed by MLS GRID #12265903 Report a problem | ||
| 3/11/2025 | Pending sale | $1,399,900$250/sqft |
Source: MRED as distributed by MLS GRID #12265903 Report a problem | ||
| 2/25/2025 | Contingent | $1,399,900$250/sqft |
Source: MRED as distributed by MLS GRID #12265903 Report a problem | ||
| 2/19/2025 | Listed for sale | $1,399,900+21.7%$250/sqft |
Source: MRED as distributed by MLS GRID #12265903 Report a problem | ||
| 2/1/2023 | Sold | $1,150,000-9.8%$206/sqft |
Source: MRED as distributed by MLS GRID #11681970 Report a problem | ||
| 2/1/2023 | Pending sale | $1,275,000$228/sqft |
Source: MRED as distributed by MLS GRID #11681970 Report a problem | ||
| 1/25/2023 | Contingent | $1,275,000$228/sqft |
Source: MRED as distributed by MLS GRID #11681970 Report a problem | ||
| 12/9/2022 | Listed for sale | $1,275,000+83.5%$228/sqft |
Source: MRED as distributed by MLS GRID #11681970 Report a problem | ||
| 8/27/2018 | Sold | $695,000-4.1%$124/sqft |
Source: Public Record Report a problem | ||
| 5/21/2018 | Pending sale | $724,900$130/sqft |
Source: Coldwell Banker Residential Brokerage - St Charles #09657757 Report a problem | ||
| 5/4/2018 | Price change | $724,900-3.3%$130/sqft |
Source: Coldwell Banker Residential Brokerage - St Charles #09657757 Report a problem | ||
| 3/8/2018 | Price change | $749,900-3.8%$134/sqft |
Source: Coldwell Banker Residential Brokerage - St Charles #09657757 Report a problem | ||
| 9/12/2017 | Price change | $779,900-2.5%$139/sqft |
Source: Coldwell Banker Residential Brokerage - St Charles #09657757 Report a problem | ||
| 7/7/2017 | Price change | $799,900-3%$143/sqft |
Source: Coldwell Banker Residential Brokerage - St Charles #09657757 Report a problem | ||
| 6/13/2017 | Listed for sale | $825,000+22.9%$147/sqft |
Source: Coldwell Banker Residential #09657757 Report a problem | ||
| 11/16/1994 | Sold | $671,500$120/sqft |
Source: Public Record Report a problem | ||
Public tax history
| Year | Property taxes | Tax assessment |
|---|---|---|
| 2024 | $30,303 +6.2% | $416,224 +11.7% |
| 2023 | $28,534 +65.2% | $372,527 +65.6% |
| 2022 | $17,272 +4.1% | $224,920 +4.9% |
| 2021 | $16,588 -7.8% | $214,393 -6.6% |
| 2020 | $17,992 -0.5% | $229,609 +2% |
| 2019 | $18,080 -2.7% | $225,063 -2.1% |
| 2018 | $18,573 +3.8% | $229,923 +4.8% |
| 2017 | $17,888 -18.9% | $219,484 -9.1% |
| 2016 | $22,068 | $241,576 -5.2% |
| 2015 | -- | $254,774 +17.2% |
| 2014 | -- | $217,422 -3.6% |
| 2013 | -- | $225,642 -5.4% |
| 2012 | -- | $238,438 -10.7% |
| 2011 | -- | $266,937 -8% |
| 2010 | -- | $290,128 -7% |
| 2009 | -- | $312,117 -0.5% |
| 2008 | -- | $313,588 +0% |
| 2007 | -- | $313,518 +3.4% |
| 2006 | -- | $303,262 -1.8% |
| 2005 | -- | $308,776 +2.6% |
| 2004 | -- | $301,046 +21.9% |
| 2003 | -- | $246,976 +7.1% |
| 2002 | -- | $230,527 -2.7% |
| 2001 | -- | $236,917 +11.6% |
| 2000 | -- | $212,293 |
Find assessor info on the county website
Neighborhood: 60174
Nearby homes
- $1,293,7005 bd6 ba6.3k sqft637 Fox Glen Dr, St Charles, IL 60174Off Market
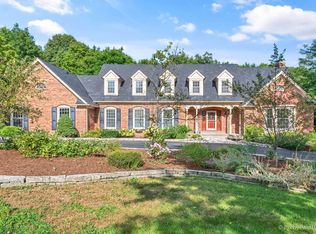
- $981,5004 bd4 ba3.8k sqft621 Fox Glen Dr, St Charles, IL 60174Off Market
- $1,347,9005 bd5 ba4.6k sqft705 Fox Glen Dr, St Charles, IL 60174Off Market

- $1,543,7004 bd6 ba6.8k sqft3005 Fox Glen Ct, St Charles, IL 60174Off Market
- $1,249,9995 bd5 ba6.3k sqft3009 Fox Glen Ct, St Charles, IL 60174Sold
- $1,212,6004 bd4 ba4.4k sqft613 Fox Glen Dr, Saint Charles, IL 60174Off Market
- $1,802,8004 bd5 ba5.7k sqft3001 Fox Glen Ct, St Charles, IL 60174Off Market
- $940,0004 bd5 ba3.7k sqft626 Fox Glen Dr, Saint Charles, IL 60174Off Market
Nearby schools
GreatSchools rating
- 9/10Anderson Elementary SchoolGrades: K-5Distance: 1 mi
- 7/10Wredling Middle SchoolGrades: 6-8Distance: 1.6 mi
- 7/10St Charles East High SchoolGrades: 9-12Distance: 1.7 mi
Schools provided by the listing agent
- Elementary: Norton Creek Elementary School
- Middle: Wredling Middle School
- High: St Charles East High School
- District: 303
Source: MRED as distributed by MLS GRID. This data may not be complete. We recommend contacting the local school district to confirm school assignments for this home.
Get a cash offer in 3 minutes
Find out how much your home could sell for in as little as 3 minutes with a no-obligation cash offer.
Estimated market value
$1,672,900
Get a cash offer in 3 minutes
Find out how much your home could sell for in as little as 3 minutes with a no-obligation cash offer.
Estimated market value
$1,672,900
- Illinois
- Kane County
- Saint Charles
- 60174
- 629 Fox Glen Dr
Nearby cities
Nearby neighborhoods
Nearby zip codes
Other Saint Charles Topics
