Skip main navigation
Sold for $455,000
  • $455,000

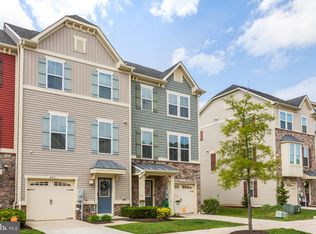
    629 Foxwood Dr, Glen Burnie, MD 21060

    4beds
    1,976sqft
    Townhouse
    Built in 2014
    2,091 Square Feet Lot
    $467,600 Zestimate®
    $230/sqft
    $3,360 Estimated rent

    Home value

    $467,600

    $444,000 - $491,000

    $3,360/mo

    Zestimate® history
    Loading
    Loading...

    Owner options

    List your home for rent

    $3,360/mo

    Rent Zestimate®

    Find your next renter with Zillow Rental Manager. Plus, with online applications, you can quickly screen prospective tenants – for free.

    Learn more

    $3,360/mo

    Rent Zestimate®

    Refinance and save

    $2,888/mo

    Est. payment

    Refinancing to a lower rate could help reduce your monthly payments and save thousands over the life of the loan.

    See today's rates

    $2,888/mo

    Est. payment

    Explore your selling options

    Work with a Zillow partner agent

    Leverage their expertise and Zillow's premium Showcase listings to get your home seen by more buyers.

    Get started

    List with your own agent

    Get your home in front of millions of buyers by listing it on Zillow.

    Learn how to do it

    Sell it yourself

    Take full control of how buyers see your home on Zillow by listing For Sale by Owner (FSBO).

    List your home

    What's special

    Big poolAmple spaceWalk-in closetDog parkModern livingGlass showerRecess ceiling
    Welcome to Creekside Village, a rapidly growing and thriving area of Glen Burnie that exudes charm and allure. This might just be the dream home you were searching for! This stunning property offers 4 beds, 3 full baths, and a half bath, providing ample space for comfortable living. The first floor welcomes you with convenience and versatility. It features 2 small closets for storage, an entry from the garage for easy access, and a room with a Murphy-style bed, perfect for guests or a home office. This room also boasts a walk-in closet and its own full bathroom. Step out and unwind in the beautiful fenced backyard, providing a private oasis. The second floor is designed for entertainment and relaxation. It showcases a spacious kitchen with an island and ample space for a dining room table. The big living room area is perfect for gatherings and quality family time. A convenient half bath is also on this floor, and you'll love the large walk-out deck, ideal for outdoor enjoyment. The third floor is the epitome of luxury living. The master bedroom awaits with its recess ceiling, providing an elegant and airy atmosphere. The master bathroom boasts his and hers vanity, a glass shower, and a sit-in tub. The walk-in closet provides plenty of storage space. Two guest bedrooms each have their own private hallway full bath, ensuring comfort and privacy for everyone. This home comes complete with a 1-car garage and a spacious fenced-in yard, offering both convenience and security and the wooded property line adds to the privacy and tranquility of the setting. The community amenities are sure to impress, including a big pool, a splash pad for kids, two playgrounds, a half basketball court, a dog park, walking sidewalks, and a clubhouse with a gym and an area to host guests. There's something for everyone to enjoy! Conveniently located within 15 minutes of major grocery stores, home stores, and a variety of restaurants, this townhome offers easy access to all the necessities of modern living. Don't miss this fantastic opportunity to make this 3-story townhome your forever haven. Schedule a viewing today and envision the lifestyle it offers!

    Zillow last checked:

    Listing updated:

    Listed by:

    Chase Kincer 540-589-8309,

    Real Broker, LLC

    Bought with:

    Karlos Clayton Reynolds, 662212

    Redfin Corp

    Source: Bright MLS,MLS#: MDAA2064590MLS Logo

    Facts & features

    Interior

    Bedrooms & bathrooms
    • Bedrooms: 4
    • Bathrooms: 4
    • Full bathrooms: 3
    • 1/2 bathrooms: 1
    • Main level bathrooms: 1
    Basement
    • Area: 0
    Heating
    • Heat Pump, Forced Air, Natural Gas, Electric
    Cooling
    • Central Air, Electric
    Appliances
    • Included: Water Heater
    Features
    • Has basement: No
    • Has fireplace: No
    Interior area
    • Total structure area: 1,976
    • Total interior livable area: 1,976 sqft
    • Finished area above ground: 1,976
    • Finished area below ground: 0

    Property

    Parking
    • Total spaces: 2
    • Parking features: Inside Entrance, Concrete, Attached, Driveway, Off Street
    • Attached garage spaces: 1
    • Uncovered spaces: 1
    Accessibility
    • Accessibility features: None
    Features
    • Levels: Two
    • Stories: 2
    • Pool features: Community
    Lot
    • Size: 2,091 Square Feet
    Details
    • Additional structures: Above Grade, Below Grade
    • Parcel number: 020324690237040
    • Zoning: R
    • Special conditions: Standard

    Construction

    Type & style
    • Home type: Townhouse
    • Architectural style: Craftsman
    • Property subtype: Townhouse
    Materials
    • Vinyl Siding
    • Foundation: Slab
    Condition
    • New construction: No
    • Year built: 2014

    Utilities & green energy

    • Sewer: Public Sewer
    • Water: Public

    Community & HOA

    Community
    • Features: Pool
    • Subdivision: Creekside Village At Tanyard Springs
    HOA
    • Has HOA: Yes
    • HOA fee: $99 monthly
    Location
    • Region: Glen Burnie

    Financial & listing details

    • Price per square foot: $230/sqft
    • Tax assessed value: $336,567
    • Annual tax amount: $3,607
    • Date on market: 8/3/2023
    • Listing agreement: Exclusive Agency
    • Listing terms: Cash,Conventional,FHA,VA Loan
    • Ownership: Fee Simple

    Price history

    DateEventPrice
    9/18/2023Sold$455,000+4.6%$230/sqft
    Source: Bright MLS #MDAA2064590 Report a problem
    8/5/2023Pending sale$435,000$220/sqft
    Source: Bright MLS #MDAA2064590 Report a problem
    8/3/2023Listed for sale$435,000+6.1%$220/sqft
    Source: Bright MLS #MDAA2064590 Report a problem
    10/18/2021Sold$410,000$207/sqft
    Source: Public Record Report a problem
    7/14/2021Sold$410,000+14.5%$207/sqft
    Source: Bright MLS #MDAA472066 Report a problem
    6/8/2018Listing removed$358,000$181/sqft
    Source: Coldwell Banker Residential Brokerage - Severna Park #1001530046 Report a problem
    5/12/2018Price change$358,000-0.6%$181/sqft
    Source: Coldwell Banker Residential Brokerage - Severna Park #1000276822 Report a problem
    4/6/2018Price change$360,000-1.4%$182/sqft
    Source: Coldwell Banker Residential Brokerage - Severna Park #1000276822 Report a problem
    3/16/2018Listed for sale$365,000+6.6%$185/sqft
    Source: Coldwell Banker Residential Brokerage #1000276822 Report a problem
    7/7/2014Sold$342,310$173/sqft
    Source: Public Record Report a problem

    Public tax history

    YearProperty taxesTax assessment
    2025$4,490 +13.7%$384,700 +6.7%
    2024$3,949 +7.4%$360,633 +7.2%
    2023$3,675 +12.5%$336,567 +7.7%
    2022$3,266 +0.5%$312,500 +0.5%
    2021$3,250 +0.4%$310,967 +0.5%
    2020$3,237 +0.4%$309,433 +0.5%
    2019$3,224 +5.3%$307,900 +2%
    2018$3,061 +1.5%$301,867 +2%
    2017$3,015 $295,833 +2.1%
    2016-- $289,800 +2.4%
    2015-- $283,133 +1214.9%
    2014-- $21,533 +12.2%
    2013-- $19,200
    Find assessor info on the county website

    Neighborhood: 21060

    Nearby schools

    GreatSchools rating
    Schools provided by the listing agent
    • Elementary: Marley
    • Middle: Marley
    • High: Glen Burnie
    • District: Anne Arundel County Public Schools

    Source: Bright MLS. This data may not be complete. We recommend contacting the local school district to confirm school assignments for this home.

    Get a cash offer in 3 minutes
    Find out how much your home could sell for in as little as 3 minutes with a no-obligation cash offer.
    Estimated market value
    $467,600
    Get a cash offer in 3 minutes
    Find out how much your home could sell for in as little as 3 minutes with a no-obligation cash offer.
    Estimated market value
    $467,600