Skip main navigation
Sold for $280,000
  • $280,000

    629 Frederick St, Fountain Hill, PA 18015

    3beds
    1,533sqft
    Single Family Residence
    Built in 1955
    5,009 Square Feet Lot
    $327,400 Zestimate®
    $183/sqft
    $2,151 Estimated rent

    Home value

    $327,400

    $311,000 - $344,000

    $2,151/mo

    Zestimate® history
    Loading
    Loading...

    Owner options

    List your home for rent

    $2,151/mo

    Rent Zestimate®

    Find your next renter with Zillow Rental Manager. Plus, with online applications, you can quickly screen prospective tenants – for free.

    Learn more

    $2,151/mo

    Rent Zestimate®

    Refinance and save

    $1,821/mo

    Est. payment

    Refinancing to a lower rate could help reduce your monthly payments and save thousands over the life of the loan.

    See today's rates

    $1,821/mo

    Est. payment

    Explore your selling options

    Work with a Zillow partner agent

    Leverage their expertise and Zillow's premium Showcase listings to get your home seen by more buyers.

    Get started

    List with your own agent

    Get your home in front of millions of buyers by listing it on Zillow.

    Learn how to do it

    Sell it yourself

    Take full control of how buyers see your home on Zillow by listing For Sale by Owner (FSBO).

    List your home

    What's special

    Vintage charmMeticulously maintainedModern comfortFirst-floor master bedroomClassic eleganceNew boilerWooden shades
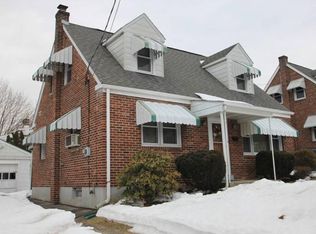
    MULTIPLE OFFERS RECEIVED Highest and Best due 11/14 7pm Welcome to this charming Cape Cod in the heart of Fountain Hill! Meticulously maintained and brimming with vintage charm, this home seamlessly blends classic elegance with modern comfort. As you step into the inviting living room, your eyes are drawn to the gleaming hardwood floors that extend throughout the first and second floors. This home's original Cape footprint has been thoughtfully expanded to offer a spacious eat-in kitchen, as well as a convenient first-floor master bedroom complete with a private bathroom. Upstairs, you'll discover two generously sized bedrooms and an additional full bathroom. The lower level is finished, making it a fantastic space for a family room or a peaceful retreat, with space for storage and laundry. It's equipped with a pellet stove that not only adds a cozy ambiance but also serves as an efficient heat source. Step outside to find a large covered back porch, perfect for enjoying the outdoors in any weather, and a generously sized yard fully enclosed by a vinyl fence. Recent updates include a new boiler and new AC, ensuring your comfort year-round. One unique feature is the full Lutron Caseta system, which includes automated and remotely controlled lights, fans, AC, and wooden shades in the kitchen. These shades open with the sunrise and close with the sunset, adding a touch of modern convenience to your daily routine. This home truly has it all and is ready for you to move right in.

    Zillow last checked:

    Listing updated:

    Listed by:

    Cliff M. Lewis 610-465-5600,

    Coldwell Banker Hearthside,

    Devin P. Zydyk 610-248-3325,

    Coldwell Banker Hearthside

    Bought with:

    Devin P. Zydyk, RS327888

    Coldwell Banker Hearthside

    Source: GLVR,MLS#: 726955MLS LogoOriginating MLS: Lehigh Valley MLS

    Facts & features

    Interior

    Bedrooms & bathrooms
    • Bedrooms: 3
    • Bathrooms: 2
    • Full bathrooms: 2
    Heating
    • Baseboard, Gas, Hot Water, Pellet Stove
    Cooling
    • Central Air
    Appliances
    • Included: Dryer, Gas Oven, Gas Water Heater, Oven, Range, Refrigerator, Washer, Tankless Water Heater
    • Laundry: Washer Hookup, Dryer Hookup, Lower Level
    Features
    • Dining Area, Eat-in Kitchen, Kitchen Island, Family Room Main Level, Traditional Floorplan
    • Flooring: Hardwood, Vinyl
    • Basement: Exterior Entry,Full,Partially Finished
    Interior area
    • Total interior livable area: 1,533 sqft
    • Finished area above ground: 1,125
    • Finished area below ground: 408

    Property

    Parking
    • Total spaces: 1
    • Parking features: Attached, Driveway, Garage, Off Street, Parking Pad, On Street
    • Attached garage spaces: 1
    • Has uncovered spaces: Yes
    Features
    • Levels: One and One Half
    • Stories: 1.5
    • Patio & porch: Covered, Patio, Porch
    • Exterior features: Fence, Porch, Patio, Shed
    • Fencing: Yard Fenced
    • Has view: Yes
    • View description: City Lights, Hills, Mountain(s), Panoramic, Valley
    Lot
    • Size: 5,009 Square Feet
    • Features: Flat, Not In Subdivision, Views
    Details
    • Additional structures: Shed(s)
    • Parcel number: 642730354392001
    • Zoning: MHDR
    • Special conditions: None

    Construction

    Type & style
    • Home type: SingleFamily
    • Architectural style: Cape Cod
    • Property subtype: Single Family Residence
    Materials
    • Brick
    • Roof: Asphalt,Fiberglass
    Condition
    • Year built: 1955

    Utilities & green energy

    • Sewer: Public Sewer
    • Water: Public

    Community & HOA

    Community
    • Features: Curbs
    • Subdivision: Not in Development
    Location
    • Region: Fountain Hill

    Financial & listing details

    • Price per square foot: $183/sqft
    • Tax assessed value: $119,400
    • Annual tax amount: $3,796
    • Date on market: 9/19/2025
    • Cumulative days on market: 6 days
    • Listing terms: Cash,Conventional,FHA,VA Loan
    • Ownership type: Fee Simple
    • Road surface type: Paved

    Price history

    DateEventPrice
    12/15/2023Sold$280,000+6.1%$183/sqft
    Source: GLVR #726955 Report a problem
    11/15/2023Pending sale$264,000$172/sqft
    Source: GLVR #726955 Report a problem
    11/9/2023Listed for sale$264,000+77.8%$172/sqft
    Source: GLVR #726955 Report a problem
    8/31/2015Sold$148,500-5.4%$97/sqft
    Source: GLVR #500284 Report a problem
    7/16/2015Listed for sale$157,000-3.4%$102/sqft
    Source: Coldwell Banker Hearthside, Realtors #500284 Report a problem
    1/22/2009Sold$162,500-3.8%$106/sqft
    Source: Public Record Report a problem
    11/4/2008Price change$169,000-3.4%$110/sqft
    Source: Keller Williams Realty #319964 Report a problem
    10/18/2008Listed for sale$175,000+73.3%$114/sqft
    Source: Keller Williams Realty #319964 Report a problem
    7/6/1999Sold$101,000$66/sqft
    Source: Public Record Report a problem

    Public tax history

    YearProperty taxesTax assessment
    2025$4,037 +6.3%$119,400
    2024$3,797 +0.3%$119,400
    2023$3,786 $119,400
    2022$3,786 -1%$119,400
    2021$3,826 +2%$119,400
    2020$3,752 +10446.9%$119,400
    2019$36 $119,400
    2018$36 $119,400
    2017-- $119,400
    2016-- $119,400
    2015-- $119,400
    2014-- $119,400 +185%
    2012-- $41,900
    2011-- $41,900
    2010-- $41,900
    2009-- $41,900
    2008-- $41,900
    2007-- $41,900
    2006-- $41,900
    2005-- $41,900
    2004-- $41,900
    2003-- $41,900
    2002-- $41,900
    2000-- $41,900
    Find assessor info on the county website

    Neighborhood: 18015

    Nearby schools

    GreatSchools rating
    Schools provided by the listing agent
    • Elementary: Fountain Hill Elementary
    • Middle: Broughal Middle School
    • High: Liberty High School
    • District: Bethlehem

    Source: GLVR. This data may not be complete. We recommend contacting the local school district to confirm school assignments for this home.

    Get a cash offer in 3 minutes
    Find out how much your home could sell for in as little as 3 minutes with a no-obligation cash offer.
    Estimated market value
    $327,400
    Get a cash offer in 3 minutes
    Find out how much your home could sell for in as little as 3 minutes with a no-obligation cash offer.
    Estimated market value
    $327,400