Skip main navigation
Closed
  • $336,900

    629 Garden District Dr, Charlotte, NC 28202

    2beds
    936sqft
    Condominium
    Built in 2001
    -- sqft lot
    $310,300 Zestimate®
    $360/sqft
    $1,932 Estimated rent

    Home value

    $310,300

    $295,000 - $326,000

    $1,932/mo

    Zestimate® history
    Loading
    Loading...

    Owner options

    List your home for rent

    $1,932/mo

    Rent Zestimate®

    Find your next renter with Zillow Rental Manager. Plus, with online applications, you can quickly screen prospective tenants – for free.

    Learn more

    $1,932/mo

    Rent Zestimate®

    Refinance and save

    $2,286/mo

    Est. payment

    Refinancing to a lower rate could help reduce your monthly payments and save thousands over the life of the loan.

    See today's rates

    $2,286/mo

    Est. payment

    Explore your selling options

    Work with a Zillow partner agent

    Leverage their expertise and Zillow's premium Showcase listings to get your home seen by more buyers.

    Get started

    List with your own agent

    Get your home in front of millions of buyers by listing it on Zillow.

    Learn how to do it

    Sell it yourself

    Take full control of how buyers see your home on Zillow by listing For Sale by Owner (FSBO).

    List your home

    What's special

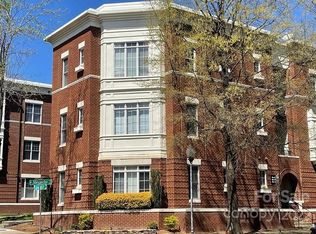
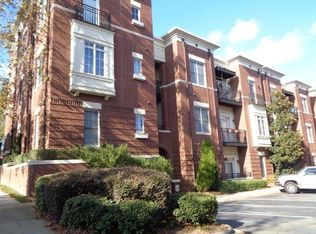
    Beautifully staged condo at Tivoli, located in the Garden District of Uptown Charlotte's Historic First Ward! This second floor unit boasts 2 large bedrooms, 2 large bathrooms, open kitchen, new floor coverings throughout, granite countertops and GE appliances. HVAC replaced in June 2018. The inviting and spacious balcony gives you the lay of the land of your prime location walking distance to First Ward Park, Little Sugar Creek Parkway, Spectrum Center (Hornets/Concerts), Blue Line Light Rail access and al of uptown's entertainment options. Easy access to all major highways.

    Zillow last checked:

    Listing updated:

    Listed by:

    Ford Craven ford.craven@cravenrealtors.com,

    Craven & Company Realtors

    Bought with:

    Rebecca VanderKolk

    Keller Williams Unlimited

    Source: Canopy MLS as distributed by MLS GRID,MLS#: 4131678MLS Logo

    Facts & features

    Interior

    Bedrooms & bathrooms
    • Bedrooms: 2
    • Bathrooms: 2
    • Full bathrooms: 2
    • Main level bedrooms: 2
    Primary bedroom
    • Features: Ceiling Fan(s), Walk-In Closet(s)
    • Level: Main
    • Area: 240.36 Square Feet
    • Dimensions: 19' 9" X 12' 2"
    Bedroom s
    • Features: Ceiling Fan(s)
    • Level: Main
    • Area: 138.79 Square Feet
    • Dimensions: 11' 4" X 12' 3"
    Bathroom full
    • Level: Main
    • Area: 82.69 Square Feet
    • Dimensions: 12' 3" X 6' 9"
    Bathroom full
    • Level: Main
    • Area: 81.22 Square Feet
    • Dimensions: 8' 4" X 9' 9"
    Dining area
    • Level: Main
    • Area: 52.45 Square Feet
    • Dimensions: 7' 7" X 6' 11"
    Kitchen
    • Level: Main
    • Area: 66 Square Feet
    • Dimensions: 8' 3" X 8' 0"
    Laundry
    • Level: Main
    • Area: 23.46 Square Feet
    • Dimensions: 4' 1" X 5' 9"
    Living room
    • Features: Ceiling Fan(s)
    • Level: Main
    • Area: 194.6 Square Feet
    • Dimensions: 14' 4" X 13' 7"
    Heating
    • Electric, Heat Pump
    Cooling
    • Central Air, Electric
    Appliances
    • Included: Dishwasher, Disposal, Electric Cooktop, Electric Oven, Microwave, Refrigerator
    • Laundry: Laundry Room, Main Level
    Features
    • Soaking Tub, Kitchen Island, Open Floorplan, Walk-In Closet(s)
    • Flooring: Carpet, Tile, Laminate
    • Doors: Insulated Door(s)
    • Windows: Insulated Windows
    • Has basement: No
    Interior area
    • Total structure area: 936
    • Total interior livable area: 936 sqft
    • Finished area above ground: 936
    • Finished area below ground: 0

    Property

    Parking
    • Parking features: Assigned
    • Details: Parking Spot #31
    Features
    • Levels: One
    • Stories: 1
    • Entry location: Main
    • Patio & porch: Balcony
    • Has view: Yes
    • View description: City
    Details
    • Additional structures: None
    • Parcel number: 08007552
    • Zoning: UR2
    • Special conditions: Standard
    • Horse amenities: None

    Construction

    Type & style
    • Home type: Condo
    • Property subtype: Condominium
    Materials
    • Brick Partial, Fiber Cement
    • Foundation: Slab
    • Roof: Shingle
    Condition
    • New construction: No
    • Year built: 2001

    Utilities & green energy

    • Sewer: Public Sewer
    • Water: City
    • Utilities for property: Cable Available

    Community & HOA

    Community
    • Subdivision: Tivoli
    HOA
    • Has HOA: Yes
    • HOA fee: $265 monthly
    • HOA name: First Service Residential
    • HOA phone: 704-805-1796
    Location
    • Region: Charlotte

    Financial & listing details

    • Price per square foot: $360/sqft
    • Tax assessed value: $284,967
    • Date on market: 4/28/2024
    • Cumulative days on market: 32 days
    • Listing terms: Cash,Conventional,FHA,VA Loan
    • Road surface type: Asphalt, Paved

    Price history

    DateEventPrice
    6/27/2024Sold$336,900$360/sqft
    Source: Canopy MLS as distributed by MLS GRID #4131678 Report a problem
    5/15/2024Price change$336,900-2.3%$360/sqft
    Source: Canopy MLS as distributed by MLS GRID #4131678 Report a problem
    4/28/2024Listed for sale$345,000+146.4%$369/sqft
    Source: Canopy MLS as distributed by MLS GRID #4131678 Report a problem
    9/28/2001Sold$140,000$150/sqft
    Source: Public Record Report a problem

    Public tax history

    YearProperty taxesTax assessment
    2025-- $284,967
    2024-- $284,967
    2023-- $284,967 +34.4%
    2022-- $212,100
    2021-- $212,100
    2020$2,183 +0.7%$212,100
    2019$2,167 -4.6%$212,100 +28.6%
    2018$2,271 +2.5%$164,900
    2017$2,216 $164,900
    2016$2,216 $164,900
    2015$2,216 +1.4%$164,900 -2%
    2014$2,185 $168,300
    2013-- $168,300 -0.3%
    2012-- $168,800
    2011-- $168,800 +21.2%
    2010-- $139,300
    2009-- $139,300
    2008-- $139,300
    2007-- $139,300
    2006-- $139,300
    2005-- $139,300
    2004-- $139,300
    2003-- $139,300 +4%
    2002-- $133,930
    Find assessor info on the county website

    Neighborhood: First Ward

    Nearby schools

    GreatSchools rating
    Schools provided by the listing agent
    • Elementary: Dilworth
    • Middle: Randolph
    • High: Myers Park

    Source: Canopy MLS as distributed by MLS GRID. This data may not be complete. We recommend contacting the local school district to confirm school assignments for this home.

    Get a cash offer in 3 minutes
    Find out how much your home could sell for in as little as 3 minutes with a no-obligation cash offer.
    Estimated market value
    $310,300
    Get a cash offer in 3 minutes
    Find out how much your home could sell for in as little as 3 minutes with a no-obligation cash offer.
    Estimated market value
    $310,300