Tucked away on a lush, half-acre estate, this exquisitely updated split-level residence epitomizes contemporary refinement and sophistication. A testament to stylish living and serene surroundings, this home presents a unique opportunity for those who value both luxury and comfort. Upon entry, the upper level greets you with radiant hardwood floors that create a cohesive and inviting atmosphere. The living room radiates a welcoming aura, perfect for both relaxation and social gatherings. The heart of the home is undoubtedly the state-of-the-art kitchen, a paradise for any cooking aficionado. Equipped with modern black stainless steel appliances, gleaming quartz countertops, a spacious island, and an adjoining dining space, this kitchen is designed for both elaborate celebrations and intimate meals. The upper level is also home to two spacious bedrooms, each a serene sanctuary, accompanied by two elegantly designed bathrooms. The master suite is a haven of tranquility, featuring an en-suite bathroom that offers a spa-like escape from the everyday hustle. Venture downstairs to find a warm family room anchored by an impressive stone fireplace, an ideal backdrop for family moments and cozy nights in. This level also accommodates two more bedrooms and a full bathroom, perfect for guests or additional family members. Practicality is not overlooked, with abundant storage and a designated laundry area making everyday tasks effortless. Outside, the property continues to impress. Start your day with a peaceful coffee on the charming front porch or enjoy evening relaxation on the back patio, your own secluded retreat perfect for outdoor dining or simply soaking in the serene ambiance. The driveway offers extensive parking, and the storage shed is a handy addition for organizing gardening tools and outdoor gear. This property isn't just a house, it's a lifestyle. A must-see for those who envision their home as a sanctuary of elegance and comfort.
Sold for $595,000
$595,000
629 Gold Cup Dr, Warrenton, VA 20186
4beds
2,300sqft
Single Family Residence
Built in 1970
0.53 Acres Lot
$636,300 Zestimate®
$259/sqft
$3,283 Estimated rent
Home value
$636,300
$604,000 - $668,000
$3,283/mo
Zestimate® history
Owner options
List your home for rent
$3,283/mo
Rent Zestimate®
Find your next renter with Zillow Rental Manager. Plus, with online applications, you can quickly screen prospective tenants – for free.
$3,283/mo
Rent Zestimate®
Refinance and save
$3,594/mo
Est. payment
Refinancing to a lower rate could help reduce your monthly payments and save thousands over the life of the loan.
$3,594/mo
Est. payment
Explore your selling options
Work with a Zillow partner agent
Leverage their expertise and Zillow's premium Showcase listings to get your home seen by more buyers.
Get startedList with your own agent
Get your home in front of millions of buyers by listing it on Zillow.
Learn how to do itSell it yourself
Take full control of how buyers see your home on Zillow by listing For Sale by Owner (FSBO).
List your homeWhat's special
Warm family roomImpressive stone fireplaceBack patioHalf - acre estateMaster suiteDesignated laundry areaExtensive parking
Zillow last checked:
Listing updated:
Listed by:
Chris Colgan 571-437-7575,
EXP Realty, LLC,
Listing Team: Chris Colgan Team
Bought with:
Aaron Gilbert, 0225103941
Berkshire Hathaway HomeServices PenFed Realty
Source: Bright MLS,MLS#: VAFQ2011222
Facts & features
Interior
Bedrooms & bathrooms
- Bedrooms: 4
- Bathrooms: 3
- Full bathrooms: 3
Rooms
- Room types: Living Room, Primary Bedroom, Bedroom 2, Bedroom 3, Bedroom 4, Kitchen, Family Room, Foyer, Breakfast Room, Laundry, Storage Room, Bathroom 2, Bathroom 3, Primary Bathroom
Basement
- Area: 1150
Heating
- Central, Electric
Cooling
- Central Air, Electric
Appliances
- Included: Microwave, Dishwasher, Disposal, Dryer, Exhaust Fan, Ice Maker, Extra Refrigerator/Freezer, Oven/Range - Electric, Refrigerator, Washer, Electric Water Heater
- Laundry: In Basement, Laundry Room
Features
- Breakfast Area, Combination Kitchen/Dining, Dining Area, Floor Plan - Traditional, Kitchen - Gourmet, Kitchen Island, Pantry, Primary Bath(s), Bathroom - Stall Shower, Bathroom - Tub Shower, Upgraded Countertops, Walk-In Closet(s), Dry Wall
- Flooring: Carpet, Ceramic Tile, Hardwood, Wood
- Basement: Partial,Full,Finished,Sump Pump,Rear Entrance
- Has fireplace: No
Interior area
- Total structure area: 2,300
- Total interior livable area: 2,300 sqft
- Finished area above ground: 1,150
- Finished area below ground: 1,150
Property
Parking
- Parking features: Driveway
- Has uncovered spaces: Yes
Accessibility
- Accessibility features: None
Features
- Levels: Split Foyer,Two
- Stories: 2
- Patio & porch: Porch, Patio
- Exterior features: Extensive Hardscape, Lighting, Sidewalks
- Pool features: None
- Has view: Yes
- View description: Street, Trees/Woods
Lot
- Size: 0.53 Acres
- Features: Cleared
Details
- Additional structures: Above Grade, Below Grade
- Parcel number: 6974977263
- Zoning: 15
- Special conditions: Standard
Construction
Type & style
- Home type: SingleFamily
- Property subtype: Single Family Residence
Materials
- Brick, Vinyl Siding
- Foundation: Other
- Roof: Architectural Shingle
Condition
- Excellent
- New construction: No
- Year built: 1970
Utilities & green energy
- Sewer: Public Sewer
- Water: Public
Community & HOA
Community
- Security: Smoke Detector(s)
- Subdivision: Broadview Acres
HOA
- Has HOA: No
Location
- Region: Warrenton
Financial & listing details
- Price per square foot: $259/sqft
- Tax assessed value: $476,400
- Annual tax amount: $4,493
- Date on market: 2/10/2024
- Listing agreement: Exclusive Right To Sell
- Listing terms: Cash,Conventional,FHA,VA Loan,VHDA
- Ownership: Fee Simple
Price history
| Date | Event | Price |
|---|---|---|
| 3/11/2024 | Sold | $595,000-4.8%$259/sqft |
Source:  Bright MLS #VAFQ2011222 Report a problem Bright MLS #VAFQ2011222 Report a problem | ||
| 2/12/2024 | Pending sale | $625,000+4.3%$272/sqft |
Source: Bright MLS #VAFQ2011222 Report a problem | ||
| 2/10/2024 | Listed for sale | $599,000+1.5%$260/sqft |
Source: Bright MLS #VAFQ2011222 Report a problem | ||
| 12/1/2023 | Listing removed | -- |
Source:  CAAR #VAFQ2009852 Report a problem CAAR #VAFQ2009852 Report a problem | ||
| 9/7/2023 | Listed for sale | $590,000+10.3%$257/sqft |
Source: Bright MLS #VAFQ2009852 Report a problem | ||
| 5/24/2021 | Sold | $535,000+1%$233/sqft |
Source: Public Record Report a problem | ||
| 4/16/2021 | Pending sale | $529,900$230/sqft |
Source: Bright MLS #VAFQ169892 Report a problem | ||
| 4/16/2021 | Listed for sale | $529,900+51.4%$230/sqft |
Source: Bright MLS #VAFQ169892 Report a problem | ||
| 11/17/2020 | Sold | $350,000$152/sqft |
Source: Public Record Report a problem | ||
Public tax history
| Year | Property taxes | Tax assessment |
|---|---|---|
| 2025 | $4,607 +2.5% | $476,400 |
| 2024 | $4,492 +4.4% | $476,400 |
| 2023 | $4,302 | $476,400 |
| 2022 | $4,302 +42.5% | $476,400 +56.8% |
| 2021 | $3,020 | $303,800 |
| 2020 | -- | $303,800 |
| 2019 | $2,983 | $303,800 |
| 2018 | $2,983 | $303,800 +22.8% |
| 2016 | -- | $247,300 |
| 2015 | -- | $247,300 |
| 2014 | -- | $247,300 +7.3% |
| 2013 | -- | $230,400 |
| 2012 | -- | $230,400 |
| 2011 | -- | $230,400 |
| 2010 | -- | $230,400 -32.2% |
| 2009 | -- | $340,000 |
| 2008 | -- | $340,000 |
| 2007 | -- | $340,000 |
| 2005 | -- | $340,000 +95.3% |
| 2004 | -- | $174,100 |
| 2003 | -- | $174,100 |
| 2002 | -- | $174,100 +29.3% |
| 2001 | -- | $134,700 |
| 2000 | -- | $134,700 |
Find assessor info on the county website
Neighborhood: 20186
Nearby homes
- $978,8005 bd5 ba5.3k sqft619 Gold Cup Dr, Warrenton, VA 20186Off Market
- $536,2004 bd2 ba1.8k sqft639 Gold Cup Dr, Warrenton, VA 20186Off Market
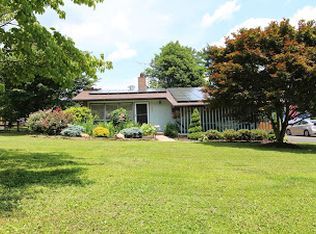
- $595,0004 bd3 ba2.2k sqft178 Piedmont St, Warrenton, VA 20186Sold

- $595,0004 bd3 ba2.5k sqft178 Piedmont St, Warrenton, VA 20186Sold

- $585,5003 bd3 ba2.9k sqft630 Short St, Warrenton, VA 20186Off Market
- $761,8004 bd3 ba2.7k sqft205 Gay Rd, Warrenton, VA 20186Off Market
- $572,0005 bd3 ba2.3k sqft196 Dover Rd, Warrenton, VA 20186Off Market
- $570,4003 bd2 ba1.5k sqft215 Gay Rd, Warrenton, VA 20186Off Market
Nearby schools
GreatSchools rating
- 7/10C.M. Bradley Elementary SchoolGrades: PK-5Distance: 1 mi
- NAWarrenton Middle SchoolGrades: 6-8Distance: 0.6 mi
- 7/10Fauquier High SchoolGrades: 9-12Distance: 0.3 mi
Schools provided by the listing agent
- High: Fauquier
- District: Fauquier County Public Schools
Source: Bright MLS. This data may not be complete. We recommend contacting the local school district to confirm school assignments for this home.
Get a cash offer in 3 minutes
Find out how much your home could sell for in as little as 3 minutes with a no-obligation cash offer.
Estimated market value
$636,300
Get a cash offer in 3 minutes
Find out how much your home could sell for in as little as 3 minutes with a no-obligation cash offer.
Estimated market value
$636,300
- Virginia
- Fauquier County
- Warrenton
- 20186
- 629 Gold Cup Dr
Nearby cities
Nearby zip codes
Other Warrenton Topics
