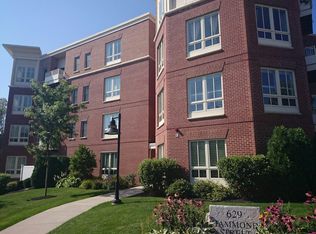
Sunfilled ... Huge updated 2 Bed 2 Bath Corner unit in a great condo building,

Features a high ceiling, hardwood floor. Large open concept living, dining room, and updated kitchen with stainless steel appliances, dishwasher, disposal, granite countertops, updated cabinets, and breakfast bar. Master suite with a walk-in closet and a full bathroom. The second bedroom is a similar size with a big closet. Washer and dryer in unit. Central Heat and Central AC, Nice private balcony. Cable and internet ready. The building has an exercise room and additional storage in the basement.
2 Garage Parking spaces are included in the rent.
Short walk to Green Line Chestnut Hill Ave "T" Stop
Close to stores, restaurants, supermarkets, and much more
Easy Access to Rt. 9 and Highway
Call Kate for showing and more info
Month to Month with 60 Days Notice to Quit
Sold for $700,000
$700,000
629 Hammond St Unit E205, Brookline, MA 02467
2beds
1,170sqft
Apartment
Built in ----
-- sqft lot
$1,036,400 Zestimate®
$598/sqft
$4,129 Estimated rent
Home value
$1,036,400
$985,000 - $1.09M
$4,129/mo
Zestimate® history
Owner options
List your home for rent
$4,129/mo
Rent Zestimate®
Find your next renter with Zillow Rental Manager. Plus, with online applications, you can quickly screen prospective tenants – for free.
$4,129/mo
Rent Zestimate®
Refinance and save
$4,687/mo
Est. payment
Refinancing to a lower rate could help reduce your monthly payments and save thousands over the life of the loan.
$4,687/mo
Est. payment
Explore your selling options
Work with a Zillow partner agent
Leverage their expertise and Zillow's premium Showcase listings to get your home seen by more buyers.
Get startedList with your own agent
Get your home in front of millions of buyers by listing it on Zillow.
Learn how to do itSell it yourself
Take full control of how buyers see your home on Zillow by listing For Sale by Owner (FSBO).
List your homeWhat's special
Zillow last checked:
Listing updated:
Source: Zillow Rentals
Facts & features
Interior
Bedrooms & bathrooms
- Bedrooms: 2
- Bathrooms: 2
- Full bathrooms: 2
Heating
- Forced Air
Cooling
- Central Air
Appliances
- Included: Dishwasher, Dryer, Microwave, Oven, Refrigerator, Washer
- Laundry: In Unit
Features
- Walk In Closet
- Flooring: Carpet, Hardwood
Interior area
- Total interior livable area: 1,170 sqft
Property
Parking
- Parking features: Attached, Off Street
- Has attached garage: Yes
- Details: Contact manager
Features
- Exterior features: Bicycle storage, Heating system: Forced Air, Walk In Closet
Details
- Parcel number: BROOB429L0002S0028
Construction
Type & style
- Home type: Apartment
- Property subtype: Apartment
Community & HOA
Community
- Features: Fitness Center
- Deposit fee: $4,000
HOA
- Amenities included: Fitness Center
Location
- Region: Brookline
Financial & listing details
- Price per square foot: $598/sqft
- Tax assessed value: $953,400
- Annual tax amount: $9,410
- Date on market: 10/15/2025
- Lease term: 1 Year
Price history
| Date | Event | Price |
|---|---|---|
| 8/9/2026 | Listing removed | $1,075,000$919/sqft |
Source: MLS PIN #73505918 Report a problem | ||
| 4/22/2026 | Listed for sale | $1,075,000+7.5%$919/sqft |
Source: MLS PIN #73505918 Report a problem | ||
| 11/1/2025 | Listing removed | $4,000$3/sqft |
Source: Zillow Rentals Report a problem | ||
| 8/7/2025 | Listing removed | $999,999$855/sqft |
Source: MLS PIN #73341831 Report a problem | ||
| 7/29/2025 | Listed for rent | $4,000$3/sqft |
Source: Zillow Rentals Report a problem | ||
| 7/14/2025 | Price change | $999,999-4.8%$855/sqft |
Source: MLS PIN #73341831 Report a problem | ||
| 3/5/2025 | Listed for sale | $1,050,000$897/sqft |
Source: MLS PIN #73341831 Report a problem | ||
| 11/16/2024 | Listing removed | $1,050,000$897/sqft |
Source: MLS PIN #73266215 Report a problem | ||
| 8/20/2024 | Price change | $1,050,000+5.1%$897/sqft |
Source: MLS PIN #73266215 Report a problem | ||
| 7/17/2024 | Listed for sale | $999,000+42.7%$854/sqft |
Source: MLS PIN #73266215 Report a problem | ||
| 7/3/2024 | Sold | $700,000-28.6%$598/sqft |
Source: Public Record Report a problem | ||
| 3/6/2019 | Listing removed | $4,000$3/sqft |
Source: Compass #72450497 Report a problem | ||
| 2/7/2019 | Listed for rent | $4,000$3/sqft |
Source: Compass #72450497 Report a problem | ||
| 8/29/2018 | Listing removed | $980,000$838/sqft |
Source: William Raveis Real Estate #72359344 Report a problem | ||
| 7/10/2018 | Listed for sale | $980,000+73.5%$838/sqft |
Source: William Raveis Real Estate #72359344 Report a problem | ||
| 7/2/2009 | Sold | $565,000$483/sqft |
Source: LINK #99976 Report a problem | ||
Public tax history
| Year | Property taxes | Tax assessment |
|---|---|---|
| 2025 | $9,410 +3% | $953,400 +2% |
| 2024 | $9,132 +2.1% | $934,700 +4.2% |
| 2023 | $8,947 -0.2% | $897,400 +2% |
| 2022 | $8,965 +5% | $879,800 +1% |
| 2021 | $8,538 +4.7% | $871,200 +1% |
| 2020 | $8,152 +5.9% | $862,600 +5% |
| 2019 | $7,697 -1.7% | $821,500 -0.8% |
| 2018 | $7,832 +3.4% | $827,900 +8% |
| 2017 | $7,574 +4.3% | $766,600 +10% |
| 2016 | $7,262 +7.3% | $696,900 +10% |
| 2015 | $6,767 -1.1% | $633,600 +5.5% |
| 2014 | $6,840 +2.7% | $600,500 +5% |
| 2013 | $6,663 +2.2% | $571,900 |
| 2012 | $6,520 +8.3% | $571,900 +7.3% |
| 2011 | $6,021 -11.4% | $532,800 -13.9% |
| 2010 | $6,792 | $619,100 |
Find assessor info on the county website
Neighborhood: Chestnut Hill
Nearby homes
- $1,141,4002 bd2 ba1.4k sqft629 Hammond St UNIT E107, Brookline, MA 02467Off Market
- $1,046,4002 bd2 ba1.3k sqft629 Hammond St UNIT E303, Brookline, MA 02467Off Market
- $949,8002 bd2 ba1.1k sqft629 Hammond St UNIT E201, Brookline, MA 02467Off Market
- $1,256,0002 bd2 ba1.5k sqft629 Hammond St UNIT WPH8, Brookline, MA 02467Off Market
- $1,141,7002 bd2 ba1.5k sqft629 Hammond St #PENTHOUSE 4, Brookline, MA 02467Off Market
- $1,167,7002 bd2 ba1.3k sqft629 Hammond St #EPH11, Brookline, MA 02467Off Market
- $1,045,7002 bd2 ba1.2k sqft629 Hammond St #EPH3, Brookline, MA 02467Off Market
- $347,2002 bd1 ba994 sqft629 Hammond St UNIT W200, Brookline, MA 02467Off Market
Nearby schools
GreatSchools rating
- 9/10Roland Hayes SchoolGrades: PK-8Distance: 0.9 mi
- 8/10Brookline High SchoolGrades: 9-12Distance: 2 mi
- 9/10Baker SchoolGrades: K-8Distance: 1.4 mi
Get a cash offer in 3 minutes
Find out how much your home could sell for in as little as 3 minutes with a no-obligation cash offer.
Estimated market value
$1,036,400
Get a cash offer in 3 minutes
Find out how much your home could sell for in as little as 3 minutes with a no-obligation cash offer.
Estimated market value
$1,036,400
