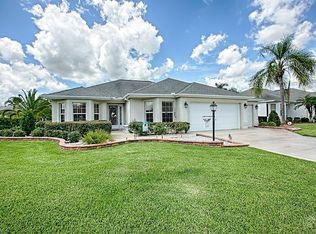
LOVELY 3 BEDROOM, 2 BATH LANTANA DESIGNER WITH GOLF CART GARAGE, SIDE ENCLOSED LANAI, AND PUTTING GREEN LOCATED ON A LARGE, PRIVATE CORNER LOT IN THE VILLAGE OF WINIFRED! NEWER HVAC 2022 (surge protector added in 2024), NEW ROOF 2022, HWH 2010. This stunning home has lovely CURB APPEAL with custom landscaping around the entire home, and painted drive and walkway. You’ll find DIAGONAL TILE throughout the home excluding the bedrooms, ROUNDED CORNERS, and KNOCKDOWN CEILINGS – (NO POPCORN), and PLANTATION SHUTTERS! The upgraded kitchen offers GRANITE COUNTERTOPS, and NEWER BLACK STAINLESS APPLIANCES with a natural GAS stove, lovely light cherry cabinetry, CLOSET PANTRY, and a breakfast bar! The casual dining area opens with FRENCH DOORS out to the enclosed lanai. This light and bright room will become your favorite place with a great view of the lovely landscaped side yard, and a door that opens out to a PAVERED PATIO and a PUTTING GREEN! This corner lot offers so much desired PRIVACY! All 3 bedrooms have carpet and vaulted ceilings, ceiling fans, and plantation shutters. The primary bedroom has an EN-SUITE BATH with a large a WALK-IN CLOSET with BUILT-INS; GRANITE countertops, dual sinks, a vanity, a window, separate toilet room, and a FRAMELESS RAIN GLASS SHOWER DOOR on the updated tiled shower. The spacious front guest room is being used as a den and office and both guest rooms have large closets! The guest bath has granite and lovely tiled shower with a FRAMELESS RAIN GLASS SHOWER DOOR with a custom valance. The inside laundry room has added cabinets for extra storage, washer and dryer that do convey with the home, a folding counter, and a small refrigerator. The oversized 2 car + GOLF CART GARAGE has plenty of room for all your needs, pull down attic stairs, a sink, and a water filtration system. This is a well maintained, lovely home located in a The POPULAR VILLAGE of WINIFRED. You’re close to LAKE SUMTER LANDING, ARNOLD PALMER LEGENDS COUNTRY CLUB offering 27 holes of golf, a pro shop, and driving range, and a beautiful restaurant with a spectacular view of the course. Recreation Centers close by as well as specialty grocery stores, dining, gas station, banks, all the conveniences within minutes. COME SEE ALL THIS LOVELY HOME HAS TO OFFER!
Sold for $565,000
Zillow last checked:
Listing updated:
Bought with:
Michelle Luukko, 3599766
REALTY EXECUTIVES IN THE VILLAGES
Source: Stellar MLS,MLS#: G5105322 Originating MLS: Lake and Sumter
Originating MLS: Lake and Sumter
Price history
| Date | Event | Price |
|---|---|---|
| 4/20/2026 | Sold | $565,000-5%$273/sqft |
Source:  Stellar MLS #G5105322 Report a problem Stellar MLS #G5105322 Report a problem | ||
| 12/21/2025 | Pending sale | $595,000$287/sqft |
Source: Stellar MLS #G5105322 Report a problem | ||
| 12/9/2025 | Listed for sale | $595,000+42.5%$287/sqft |
Source: Stellar MLS #G5105322 Report a problem | ||
| 3/15/2006 | Sold | $417,500+62.5%$202/sqft |
Source: Public Record Report a problem | ||
| 11/16/2004 | Sold | $256,900$124/sqft |
Source: Public Record Report a problem | ||
Nearby homes

Get a cash offer in 3 minutes
Find out how much your home could sell for in as little as 3 minutes with a no-obligation cash offer.
Estimated market value
$568,300
