Skip main navigation
Sold for $380,000
  • $380,000

    629 Henley Cir, Davenport, FL 33896

    4beds
    1,846sqft
    Single Family Residence
    Built in 2005
    5,881 Square Feet Lot
    $366,600 Zestimate®
    $206/sqft
    $2,260 Estimated rent

    Home value

    $366,600

    $334,000 - $403,000

    $2,260/mo

    Zestimate® history
    Loading
    Loading...

    Owner options

    List your home for rent

    $2,260/mo

    Rent Zestimate®

    Find your next renter with Zillow Rental Manager. Plus, with online applications, you can quickly screen prospective tenants – for free.

    Learn more

    $2,260/mo

    Rent Zestimate®

    Refinance and save

    $2,816/mo

    Est. payment

    Refinancing to a lower rate could help reduce your monthly payments and save thousands over the life of the loan.

    See today's rates

    $2,816/mo

    Est. payment

    Explore your selling options

    Work with a Zillow partner agent

    Leverage their expertise and Zillow's premium Showcase listings to get your home seen by more buyers.

    Get started

    List with your own agent

    Get your home in front of millions of buyers by listing it on Zillow.

    Learn how to do it

    Sell it yourself

    Take full control of how buyers see your home on Zillow by listing For Sale by Owner (FSBO).

    List your home

    What's special

    Private poolCovered lanaiScreen enclosed heated poolSecondary en-suite bedroomCorian countertopsSpacious open planFormal dining room
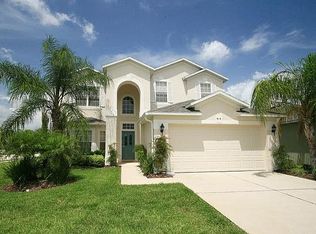
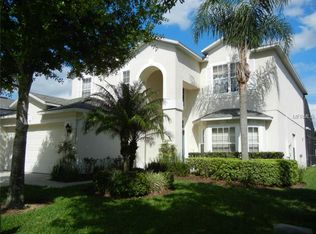
    Fully Furnished Home with Private Pool, Turn-Key-Great Home for Primary or Vacation, Move-In Ready. NEW ROOF, WATER HEATER, INTERIOR PAINT 2022. NEW DISHWASHER, MICROWAVE, POOL PUMP 2024. Spacious, open plan. Large eat-in kitchen with Corian Countertops, overlooking the formal dining room and living room. The living room has glass doors leading to the covered lanai and screen enclosed, heated pool. Primary Bedroom overlooks the pool and has an attached bathroom with garden soaking tub, glass shower, two sinks and private w/c as well as a walk-in closet with a secondary locked closet inside. The secondary en-suite bedroom has an attached bathroom with a door leading to the pool area. Bedrooms 3 and 4 share Bathroom 3 and are tastefully decorated in Disney Themes. The two car garage is currently set up as a game room. The GATED community of the Hamlet offers a park and pool for additional entertainment. Nearby Daily Living Amenities and Golf in Champions Gate and shopping in Posner Park. Professional Property Management Available.

    Zillow last checked:

    Listing updated:

    Listed by:

    DeAnna Sechrest 863-287-0967,

    DEANNA MARIE SECHREST 863-287-0967

    Bought with:

    Liesl Butler Burke, 3258789

    1ST FOR ORLANDO REALTY INC.

    Source: Stellar MLS,MLS#: O6294808MLS LogoOriginating MLS: Orlando Regional

    Facts & features

    Interior

    Bedrooms & bathrooms
    • Bedrooms: 4
    • Bathrooms: 3
    • Full bathrooms: 3
    Other
    • Features: Ceiling Fan(s), Exhaust Fan, Built-in Closet
    • Level: First
    • Area: 110 Square Feet
    • Dimensions: 11x10
    Primary bedroom
    • Features: Ceiling Fan(s), En Suite Bathroom, Walk-In Closet(s)
    • Level: First
    • Area: 180 Square Feet
    • Dimensions: 12x15
    Bedroom 3
    • Features: Built-in Closet
    • Level: First
    • Area: 110 Square Feet
    • Dimensions: 11x10
    Bedroom 4
    • Features: Built-in Closet
    • Level: First
    • Area: 110 Square Feet
    • Dimensions: 11x10
    Dinette
    • Level: First
    • Area: 121 Square Feet
    • Dimensions: 11x11
    Kitchen
    • Level: First
    • Area: 204 Square Feet
    • Dimensions: 12x17
    Laundry
    • Level: First
    • Area: 64 Square Feet
    • Dimensions: 8x8
    Living room
    • Features: Ceiling Fan(s)
    • Level: First
    • Area: 224 Square Feet
    • Dimensions: 16x14
    Heating
    • Central, Electric, Heat Pump
    Cooling
    • Central Air
    Appliances
    • Included: Dishwasher, Disposal, Dryer, Electric Water Heater, Microwave, Range, Refrigerator, Washer
    • Laundry: Laundry Room
    Features
    • Ceiling Fan(s), Eating Space In Kitchen, L Dining, Solid Surface Counters, Solid Wood Cabinets, Walk-In Closet(s)
    • Flooring: Carpet, Ceramic Tile
    • Doors: Sliding Doors
    • Windows: Window Treatments
    • Has fireplace: No
    Interior area
    • Total structure area: 2,419
    • Total interior livable area: 1,846 sqft

    Property

    Parking
    • Total spaces: 2
    • Parking features: Garage - Attached
    • Attached garage spaces: 2
    • Details: Garage Dimensions: 20x20
    Features
    • Levels: One
    • Stories: 1
    • Exterior features: Irrigation System, Private Mailbox
    • Has private pool: Yes
    • Pool features: Gunite, In Ground, Screen Enclosure
    Lot
    • Size: 5,881 Square Feet
    Details
    • Parcel number: 272606701212001200
    • Special conditions: None

    Construction

    Type & style
    • Home type: SingleFamily
    • Property subtype: Single Family Residence
    Materials
    • Block, Concrete
    • Foundation: Slab
    • Roof: Shingle
    Condition
    • Completed
    • New construction: No
    • Year built: 2005

    Utilities & green energy

    • Sewer: Public Sewer
    • Water: Public
    • Utilities for property: Cable Connected, Electricity Connected, Public, Sewer Connected, Water Connected

    Community & HOA

    Community
    • Features: Deed Restrictions, Gated Community - No Guard, No Truck/RV/Motorcycle Parking, Playground, Pool
    • Pet fee: $0 monthly
    • Subdivision: HAMLET AT WEST HAVEN
    HOA
    • Has HOA: Yes
    • Services included: Cable TV, Community Pool, Maintenance Grounds
    • HOA fee: $288 monthly
    • HOA name: Jaritza Ramos
    • HOA phone: 407-472-3919
    Location
    • Region: Davenport

    Financial & listing details

    • Price per square foot: $206/sqft
    • Tax assessed value: $312,175
    • Annual tax amount: $4,385
    • Date on market: 4/1/2025
    • Cumulative days on market: 83 days
    • Listing terms: Cash,Conventional
    • Ownership: Fee Simple
    • Total actual rent: 0
    • Electric utility on property: Yes
    • Road surface type: Paved

    Price history

    DateEventPrice
    7/21/2025Sold$380,000-5%$206/sqft
    Source: Stellar MLS #O6294808 Report a problem
    6/25/2025Pending sale$400,000$217/sqft
    Source: Stellar MLS #O6294808 Report a problem
    4/1/2025Listed for sale$400,000+59.4%$217/sqft
    Source: Stellar MLS #O6294808 Report a problem
    6/13/2005Sold$251,000$136/sqft
    Source: Public Record Report a problem

    Public tax history

    YearProperty taxesTax assessment
    2025$3,911 +3.9%$295,835 +10%
    2024$3,763 +4.5%$268,941 +10%
    2023$3,600 +13.2%$244,492 +10%
    2022$3,181 +13.6%$222,265 +10%
    2021$2,799 +2.9%$202,059 +3.8%
    2020$2,720 +4.9%$194,643 +8.1%
    2019$2,592 -13.5%$180,031 +1.2%
    2018$2,997 +2.1%$177,974 +13.2%
    2017$2,935 +23.4%$157,261 -2.3%
    2016$2,379 -1.1%$160,898 +1.4%
    2015$2,404 -8.6%$158,678 -0.4%
    2014$2,630 +16.4%$159,258 +9.9%
    2013$2,259 +11.4%$144,957 +10%
    2012$2,027 -4.6%$131,779 -3.5%
    2011$2,124 -9.1%$136,513 -7.3%
    2010$2,337 -32.1%$147,328 -27.8%
    2009$3,441 -11.7%$203,958 -17.8%
    2008$3,899 $248,275
    2007-- --
    2006$3,425 --
    2005-- --
    2004$250 --
    Find assessor info on the county website

    Neighborhood: 33896

    Nearby schools

    GreatSchools rating
    Get a cash offer in 3 minutes
    Find out how much your home could sell for in as little as 3 minutes with a no-obligation cash offer.
    Estimated market value
    $366,600
    Get a cash offer in 3 minutes
    Find out how much your home could sell for in as little as 3 minutes with a no-obligation cash offer.
    Estimated market value
    $366,600