Skip main navigation
Coming soon
  • $995,000

    629 Hughes Road, Hampstead, NC 28443

    3beds
    2,635sqft
    : 
    $5,734/mo
    Get pre-qualified
    Single Family Residence
    Built in 1993
    0.74 Acres Lot
    $661,700 Zestimate®
    $378/sqft
    $5/mo HOA

    What's special

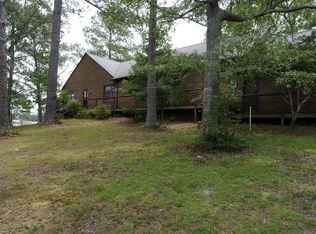
    Welcome home to 629 Hughes Road, a stunning waterfront retreat in the heart of Hampstead, North Carolina! Nestled in a highly desirable coastal community within the sought-after Topsail school district, this home perfectly balances coastal charm, everyday comfort, and exceptional outdoor living, all just minutes from local dining, shopping, golf courses, and the pristine beaches of Topsail Island. Designed to impress, the layout offers generous natural light, seamless flow, and versatile living spaces tailored for both quiet relaxation and effortless entertaining. Private Waterfront Access: Enjoy life on the water with your own dock, ideal for securing your boat, jet skis, or simply taking in the tranquil views. Backyard Oasis: After a day out on the water, take a dip in the pool or cook up dinner in the dedicated outdoor kitchen. Neighborhood Boat Ramp: Skip the public launch crowds, a community boat ramp is located right down the street, available for just $65 per year. Don't miss this opportunity to live out your dream on the water!!
    19 hours
    |
    253
    |
    23
    |

    Zillow last checked:

    Listing updated:

    Listed by:

    Mariel Gniewoz-Weiss 610-310-6408,

    Keller Williams Innovate-Wilmington,

    Amy K Todd 910-524-6321,

    Keller Williams Innovate-Wilmington

    Source: Hive MLS,MLS#: 100594241MLS LogoOriginating MLS: Cape Fear Realtors MLS, Inc.

      Facts & features

      Interior

      Bedrooms & bathrooms
      • Bedrooms: 3
      • Bathrooms: 2
      • Full bathrooms: 2
      Rooms
      • Room types: Family Room, Dining Room, Other, Breakfast Nook, Master Bedroom, Bedroom 1, Bedroom 2, Bonus Room
      Primary bedroom
      • Level: Main
      • Dimensions: 17 x 13
      Bedroom 1
      • Level: Main
      • Dimensions: 11 x 11
      Bedroom 2
      • Level: Main
      • Dimensions: 10 x 9
      Bonus room
      • Level: Second
      • Dimensions: 21 x 12
      Breakfast nook
      • Level: Main
      • Dimensions: 10 x 7
      Dining room
      • Level: Main
      • Dimensions: 12 x 10
      Family room
      • Level: Main
      • Dimensions: 17 x 14
      Kitchen
      • Level: Main
      • Dimensions: 17 x 9
      Other
      • Description: Indoor Atrium
      • Level: Main
      • Dimensions: 10 x 8
      Heating
      • Electric, Forced Air, Heat Pump
      Cooling
      • Central Air
      Appliances
      • Included: Washer, Dryer
      • Laundry: Laundry Room
      Features
      • Master Downstairs, Vaulted Ceiling(s), Kitchen Island, Ceiling Fan(s)
      • Flooring: LVT/LVP
      • Windows: Skylight(s)
      Interior area
      • Total structure area: 2,635
      • Total interior livable area: 2,635 sqft
      Video & virtual tour

      Property

      Parking
      • Total spaces: 2
      • Parking features: Garage Faces Front, Paved
      • Attached garage spaces: 2
      Features
      • Levels: One and One Half
      • Patio & porch: Covered, Deck
      • Exterior features: None
      • Pool features: Above Ground
      • Fencing: None
      • Has view: Yes
      • View description: Creek/Stream, Water
      • Has water view: Yes
      • Water view: Creek/Stream,Water
      • Waterfront features: Waterfront, Water Access Comm, Water Depth 4+, Sailboat Accessible, Marsh Front
      • Frontage type: Creek,Marsh Front
      Lot
      • Size: 0.74 Acres
      • Dimensions: 329 x 108 x 329 x 86
      • Features: Deeded Waterfront, Sailboat Accessible, Water Access Comm, Water Depth 4+
      Details
      • Parcel number: 32818966350000
      • Zoning: RP
      • Special conditions: Standard

      Construction

      Type & style
      • Home type: SingleFamily
      • Property subtype: Single Family Residence
      Materials
      • Brick Veneer, Wood Siding, Wood Frame
      • Foundation: Crawl Space
      • Roof: Shingle
      Condition
      • New construction: No
      • Year built: 1993

      Utilities & green energy

      • Sewer: Septic Tank
      • Water: Well
      • Utilities for property: Water Tap Available

      Community & HOA

      Community
      • Security: Smoke Detector(s)
      • Subdivision: Washington Acres
      HOA
      • Has HOA: No
      • Amenities included: Waterfront Community, Boat Dock, Picnic Area, Ramp
      • HOA fee: $65 annually
      Location
      • Region: Hampstead

      Financial & listing details

      • Price per square foot: $378/sqft
      • Tax assessed value: $280,333
      • Annual tax amount: $2,793
      • Date on market: 8/6/2026
      • Listing agreement: Exclusive Right To Sell
      • Listing terms: Cash,Conventional,USDA Loan,VA Loan
      • Road surface type: Paved

        Estimated market value

        $661,700

        $609,000 - $721,000

        $2,519/mo

        Price history

        DateEventPrice
        11/13/2018Sold$432,000-2.9%$164/sqft
        Source: Hive MLS #100090675 Report a problem
        11/6/2018Listed for sale$445,000$169/sqft
        Source: RE/MAX Essential #100090675 Report a problem
        10/31/2018Pending sale$445,000$169/sqft
        Source: RE/MAX Essential #100090675 Report a problem
        10/30/2018Listed for sale$445,000$169/sqft
        Source: RE/MAX Essential #100090675 Report a problem
        10/30/2018Pending sale$445,000$169/sqft
        Source: RE/MAX Essential #100090675 Report a problem
        10/26/2018Listed for sale$445,000$169/sqft
        Source: RE/MAX Essential #100090675 Report a problem
        10/26/2018Pending sale$445,000$169/sqft
        Source: RE/MAX Essential #100090675 Report a problem
        10/20/2018Listed for sale$445,000$169/sqft
        Source: RE/MAX Essential #100090675 Report a problem
        10/16/2018Pending sale$445,000$169/sqft
        Source: RE/MAX Essential #100090675 Report a problem
        10/15/2018Listed for sale$445,000$169/sqft
        Source: RE/MAX Essential #100090675 Report a problem
        10/6/2018Pending sale$445,000$169/sqft
        Source: RE/MAX Essential #100090675 Report a problem
        10/5/2018Listed for sale$445,000$169/sqft
        Source: RE/MAX Essential #100090675 Report a problem
        7/27/2018Pending sale$445,000$169/sqft
        Source: RE/MAX Essential #100090675 Report a problem
        5/24/2018Price change$445,000-2.2%$169/sqft
        Source: RE/MAX Essential #100090675 Report a problem
        3/13/2018Price change$455,000-4.2%$173/sqft
        Source: RE/MAX Essential #100090675 Report a problem
        11/20/2017Listed for sale$475,000-3%$180/sqft
        Source: RE/MAX Essential #100090675 Report a problem
        6/13/2017Listing removed$489,900$186/sqft
        Source: Lucas and Associates #100006165 Report a problem
        3/30/2017Price change$489,900-8.4%$186/sqft
        Source: Lucas and Associates #100006165 Report a problem
        11/8/2016Price change$535,000-2.3%$203/sqft
        Source: Lucas and Associates #100006165 Report a problem
        8/3/2016Price change$547,400-0.5%$208/sqft
        Source: Lucas and Associates #100006165 Report a problem
        3/22/2016Listed for sale$549,900$209/sqft
        Source: Lucas and Associates #100006165 Report a problem

        Public tax history

        YearProperty taxesTax assessment
        2025$2,793 $509,445 +81.7%
        2024$2,793 $280,333
        2023$2,793 +15.2%$280,333 +0.9%
        2022$2,424 $277,923
        2021$2,424 $277,923 -25.3%
        2020-- $371,825 +153.9%
        2019$1,329 $146,459 -62.3%
        2018$1,329 -62%$388,203
        2017$3,497 +6.9%$388,203
        2016$3,271 $388,203 +5.9%
        2015$3,271 +0.6%$366,550
        2014$3,253 $366,550
        2013$3,253 +28.1%$366,550
        2012$2,540 $366,550
        2011-- $366,550 +109.2%
        2010-- $175,175
        Find assessor info on the county website

        Monthly payment

        Est. payment

        Payment breakdown

        Explore the cost of this home by adjusting the details. Changes won't be saved.
        All calculations are estimates and provided by Zillow, Inc. for informational purposes only. Actual amounts may vary.
        HOA fees may include property taxes on listings classified as Co-Ops. Contact the listing agent and/or owner for fee details.
        Mortgage interest rates are dependent on a number of factors, including credit score, down payment, and repayment length. Interest rate data provided by Zillow Group Marketplace, Inc. as of 1/1/1970 from various mortgage lenders with which we have lead or other similar arrangements; the Estimated Payment is an average of those rates.
        See how much you could borrow to make a competitive offer.

        Climate risks

        Neighborhood: 28443

        Getting around

        3 / 100
        Car-Dependent
        22 / 100
        Somewhat Bikeable

        Nearby schools

        GreatSchools rating
        Schools provided by the listing agent
        • Elementary: Topsail
        • Middle: Topsail
        • High: Topsail

        Source: Hive MLS. This data may not be complete. We recommend contacting the local school district to confirm school assignments for this home.

        A local agent can set up tours, give advice and negotiate with sellers.

        A local lender can help you make sure your offer is ready when you are.

        Browse local experts

        Similar homes