Wow! 152 approx. per sqft! Your next showcase home just got AFFORDABLE (BEST DEAL). This one-of-a-kind modern home with a landscaper's paradise awaits you. This is the once-in-a-lifetime gem you've been waiting for. It is now time for a NEW OWNER like you. This luxury-built home in NW Bismarck has all the space you need along with views & the seclusion of living in the county.
This STUNNING custom-built home is fully renovated nestle in NW Bismarck with breathtaking panoramic views of the entire city with a distinctive yard or what you call an oasis on .65 acres.
This massive two-story home with access to your hot tub from basement just shy of 5,000 square feet of usable space. Enjoy the captivating grande entry, high ceilings, architectural window, primary suite, office & den on main level and upper level has 3 massive bedrooms on one level with their own private bath.
This premium-built home has attention to detail, heated floors in entry & kitchen and is Modernized with the Highest Quality of Upgrades. The private backyard is in incredible detail with abundance of mature trees, flowers & bushes and is TRULY Phenomenal & RETAINING WALLS OF ART that you one see in the movies. The .65 acres of professional landscaping is two tiered & gorgeous retaining walls with a stairway down to a stamped concrete patio enjoy the seclusion destination in middle of the city.
From the moment you enter the front door it will take your breath away with all the trendiest of colors, luxury vinyl floors & all the accents of stone & tile. This exceptional home with Million Dollar NW Views looking over the top of the city surrounded by privacy of a cul-de-sac.
Enjoy from the beginning Grande entrance with marble tile, high ceilings in the living room showcase an abundance of Anderson windows with custom blinds, Stack Stone Gas fireplace & Grand staircase looking over the main floor. Enjoy gathering in the open concept, energy efficient with 4 zones & extra space around the fireplace & the remarkable view of this amazing city. Most important the main floor has (TWO) Offices or Den, Laundry room, MAIN FLOOR PRIMARY SUITE is an oasis with a huge closet, whirlpool, double vanity, Tile shower, Marble Tile Electric fireplace & private access to the deck with glorious sunset views of the west. The newly improved chef kitchen is a Dream come true with a large granite & stone island for seating. Granite countertops & prep wet bar surrounds the Newer Samsung Smart Appliances, double oven, and ample cabinetry (White Custom Cabinets) throughout all redone to perfection! The MASSIVE dining area is surrounded by tons of light and patio doors that open to a large deck. There is also an office on both sides of the Grand foyer. Off the primary bedroom is a convenient ¾ bathroom w/ tile shower & tile wall. LUXURY vinyl flooring is carried throughout the entire main level & upper level (NO CARPET).
Upstairs there are a total of 3 bedrooms each including a Vanity & ENORMOUS closet, full bath, huge loft excellent for second living space & views glazing at the luxury finishes. Beautiful west facing windows greet you everywhere.
The fully finished basement with access to backyard has plenty of daylight with the large windows, large living room plus area for theater with projector that included, storage & access to the paver patio & hot tub that included!
The 4-stall garage is 40 x 34 in size and is 1,360 sq ft, fully finished and pre-wired for 220 electrical. Four cars would easily fit!
This home comes with appliances, Washer & Dryer are included. Specials are LOW, Location is central NW Bismarck, affordable tax and more.
Call an agent today before your Premium Designed Home is gone!
Sold
Price Unknown
629 Huron Dr, Bismarck, ND 58503
4beds
4,921sqft
Single Family Residence
Built in 1999
0.65 Acres Lot
$802,300 Zestimate®
$--/sqft
$5,222 Estimated rent
Home value
$802,300
$762,000 - $850,000
$5,222/mo
Zestimate® history
Owner options
List your home for rent
$5,222/mo
Rent Zestimate®
Find your next renter with Zillow Rental Manager. Plus, with online applications, you can quickly screen prospective tenants – for free.
$5,222/mo
Rent Zestimate®
Refinance and save
Refinancing to a lower rate could help reduce your monthly payments and save thousands over the life of the loan.
Explore your selling options
Work with a Zillow partner agent
Leverage their expertise and Zillow's premium Showcase listings to get your home seen by more buyers.
Get startedList with your own agent
Get your home in front of millions of buyers by listing it on Zillow.
Learn how to do itSell it yourself
Take full control of how buyers see your home on Zillow by listing For Sale by Owner (FSBO).
List your homeWhat's special
Extra spaceMature treesDistinctive yardPrivate backyardHot tubLaundry roomModern home
Zillow last checked:
Listing updated:
Listed by:
Tori Meyer 701-212-8931,
BIANCO REALTY, INC.
Bought with:
Tori Meyer, 8317
BIANCO REALTY, INC.
Source: Great North MLS,MLS#: 4010884
Facts & features
Interior
Bedrooms & bathrooms
- Bedrooms: 4
- Bathrooms: 7
- Full bathrooms: 2
- 3/4 bathrooms: 2
Primary bedroom
- Description: ELECTRIC FIREPLACE, PRIVATE DOOR TO THE DECK
- Level: Main
Other
- Description: USED AS A SAUNA & STORAGE AREA
- Level: Basement
Bedroom 2
- Description: ENORMOUS ROOM & CLOSET W/ SINK & VANITY
- Level: Upper
Bedroom 3
- Description: ENORMOUS ROOM & CLOSET W/ SINK & VANITY
- Level: Upper
Bedroom 4
- Description: ENORMOUS ROOM & CLOSET W/ SINK & VANITY
- Level: Upper
Primary bathroom
- Description: SOAK JETT TUB, MASSIVE CLOSET, DUAL VANITY
- Level: Main
Bathroom 1
- Description: 3/4 BATH WITH TILE SHOWER AND TILE WALL
- Level: Main
Bathroom 3
- Description: FULL BATH
- Level: Upper
Other
- Description: 3/4 BATHROOM WITH SHOWER
- Level: Lower
Dining room
- Description: MASSIVE WINDOW, STUNNING VIEW LG AREA W/SITTING RM
- Level: Main
Other
- Description: GRANDE ENTERANCE
- Level: Main
Family room
- Description: THEATER RM, LG LIVING AREA W/ ACCESS OUTSIDE & GAR
- Level: Basement
Kitchen
- Description: CHEF STYLE WITH ADDITION PREP BAR
- Level: Main
Laundry
- Description: PRIVACY DOOR
- Level: Main
Loft
- Description: LIVING ROOM OR BONUS AREA
- Level: Upper
Office
- Description: TWO OFFICE OR DEN RIGHT OF ENTERANCE
- Level: Main
Heating
- Forced Air, Natural Gas
Cooling
- Zoned, Central Air
Appliances
- Included: Cooktop, Dishwasher, Disposal, Double Oven, Dryer, Refrigerator, Washer, Other
- Laundry: Main Level
Features
- See Remarks, Ceiling Fan(s), Main Floor Bedroom, Pantry, Primary Bath, Sauna, Soaking Tub, TV Mounts and Hardware, Vaulted Ceiling(s), Walk-In Closet(s)
- Flooring: Tile, Vinyl, Carpet
- Windows: Window Treatments
- Basement: Daylight,Finished,Walk-Out Access,See Remarks
- Number of fireplaces: 1
- Fireplace features: Living Room
Interior area
- Total structure area: 4,921
- Total interior livable area: 4,921 sqft
- Finished area above ground: 3,945
- Finished area below ground: 976
Property
Parking
- Total spaces: 4
- Parking features: Garage Door Opener, Insulated, Oversized, Other, See Remarks, Storage, Garage Faces Side, Double Driveway, Attached
- Attached garage spaces: 4
Accessibility
- Accessibility features: Accessible Bedroom, Accessible Common Area
Features
- Levels: Three Or More,Two
- Stories: 3
- Exterior features: Private Yard, Private Entrance, Other, Courtyard
- Has view: Yes
Lot
- Size: 0.65 Acres
- Dimensions: 51 x 152 x 254 x 225
- Features: Views, Other, Sprinklers In Rear, Sprinklers In Front, Wooded, See Remarks, Cul-De-Sac, Landscaped, Lot - Owned, Private
Details
- Parcel number: 1053002020
- Other equipment: Home Theater
Construction
Type & style
- Home type: SingleFamily
- Architectural style: Walk-Out,See Remarks
- Property subtype: Single Family Residence
Materials
- Brick, Steel Siding
- Roof: Shingle
Condition
- New construction: No
- Year built: 1999
Utilities & green energy
- Sewer: Public Sewer
- Water: Public
Community & HOA
Community
- Security: Smoke Detector(s)
Location
- Region: Bismarck
Financial & listing details
- Tax assessed value: $723,800
- Annual tax amount: $7,812
- Date on market: 11/30/2023
Price history
| Date | Event | Price |
|---|---|---|
| 5/3/2024 | Sold | -- |
Source: Great North MLS #4010884 Report a problem | ||
| 3/19/2024 | Pending sale | $749,990$152/sqft |
Source: Great North MLS #4010884 Report a problem | ||
| 2/16/2024 | Price change | $749,990-6.2%$152/sqft |
Source: Great North MLS #4010884 Report a problem | ||
| 11/30/2023 | Listed for sale | $799,500-0.1%$162/sqft |
Source: Great North MLS #4010884 Report a problem | ||
| 11/30/2023 | Listing removed | -- |
Source: Great North MLS #4009315 Report a problem | ||
| 9/13/2023 | Price change | $799,990-5.9%$163/sqft |
Source: Great North MLS #4009315 Report a problem | ||
| 8/29/2023 | Price change | $849,900-1.7%$173/sqft |
Source: Great North MLS #4009315 Report a problem | ||
| 8/16/2023 | Listed for sale | $864,900-1.1%$176/sqft |
Source: Great North MLS #4009315 Report a problem | ||
| 8/16/2023 | Listing removed | -- |
Source: Great North MLS #4007817 Report a problem | ||
| 7/11/2023 | Price change | $874,900-2.8%$178/sqft |
Source: Great North MLS #4007817 Report a problem | ||
| 5/30/2023 | Listed for sale | $899,900+51.2%$183/sqft |
Source: Great North MLS #4007817 Report a problem | ||
| 6/30/2021 | Sold | -- |
Source: Great North MLS #3410163 Report a problem | ||
| 3/23/2021 | Listed for sale | $595,000$121/sqft |
Source: BMMLS #410163 Report a problem | ||
Public tax history
| Year | Property taxes | Tax assessment |
|---|---|---|
| 2024 | $8,648 +9.8% | $361,900 +8.4% |
| 2023 | $7,876 +7.6% | $334,000 +9% |
| 2022 | $7,321 +19.3% | $306,450 +9.1% |
| 2021 | $6,138 | $280,850 +18.8% |
| 2020 | -- | $236,350 -2.5% |
| 2019 | $5,790 +13.9% | $242,400 |
| 2018 | $5,081 | $242,400 |
| 2017 | -- | $242,400 |
| 2016 | $4,587 +4.3% | $242,400 +10.8% |
| 2014 | $4,396 | $218,850 +9.5% |
| 2013 | -- | $199,850 +9% |
| 2012 | -- | $183,350 +4% |
| 2011 | -- | $176,300 |
| 2010 | -- | $176,300 +1% |
| 2009 | -- | $174,550 +1% |
| 2008 | -- | $172,800 +24.9% |
| 2003 | -- | $138,350 |
| 2002 | -- | $138,350 +5% |
| 2001 | -- | $131,800 +3% |
| 2000 | -- | $127,950 +2% |
| 1999 | -- | $125,450 |
Find assessor info on the county website
Neighborhood: 58503
Nearby homes
- $654,7004 bd2 ba1.4k sqft624 Huron Dr, Bismarck, ND 58503Off Market
- $55,900-- bd-- ba-- sqft645 Mustang Dr, City Of Bismarck, ND 58503Off Market
- $527,9004 bd4 ba2.7k sqft615 Huron Dr, Bismarck, ND 58503Off Market
- $493,0006 bd3 ba2.7k sqft651 Mustang Dr, Bismarck, ND 58503Off Market
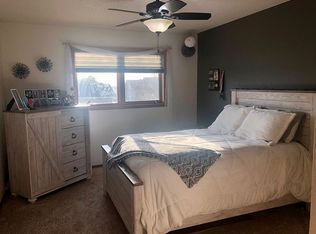
- $547,3004 bd3 ba1.1k sqft632 Mustang Dr, Bismarck, ND 58503Off Market
- $500,3005 bd3 ba949 sqft638 Mustang Dr, Bismarck, ND 58503Off Market
- $509,6004 bd3 ba2.8k sqft609 Mustang Dr, Bismarck, ND 58503Off Market
- $--4 bd3 ba2.7k sqft609 Huron Dr, Bismarck, ND 58503Sold
Nearby schools
GreatSchools rating
- 8/10Centennial Elementary SchoolGrades: K-5Distance: 1.1 mi
- 7/10Horizon Middle SchoolGrades: 6-8Distance: 0.2 mi
- 9/10Century High SchoolGrades: 9-12Distance: 1.5 mi
- North Dakota
- Burleigh County
- Bismarck
- 58503
- 629 Huron Dr
Nearby cities
Nearby zip codes
Other Bismarck Topics
