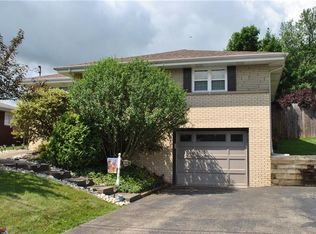
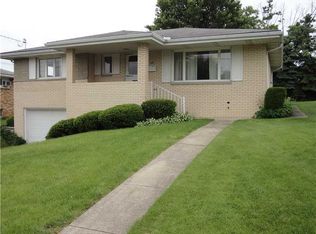
Welcome home to this meticulously maintained ranch nestled in a quiet neighborhood! Offering 2 bedrooms, with the potential for a 3rd bedroom, this home provides flexibility! Inside, you'll find a main level living room, a spacious eat-in kitchen, and beautiful hardwood flooring, along with the 2 bedrooms and the option for a formal dining room, office or 3rd bedroom and a main-level bath! The lower level offers a family room with a gas fireplace providing a cozy space, perfect for entertaining! The interior also provides ample storage space in the lower level combined with a laundry room and a half bathroom! Step outside to enjoy the covered back patio, ideal for relaxing or hosting. Additional features include an integral garage, a driveway for additional off-street parking, a sizeable storage shed and the timeless appeal of quality brick construction! This inviting ranch is full of comfort, convenience and opportunity! Also included is a waterproofing system with a transferrable warranty!
Under contract
$189,000
629 Joseph St, Mount Pleasant, PA 15666
2beds
--sqft
Single Family Residence
Built in ----
6,625 Square Feet Lot
$188,900 Zestimate®
$--/sqft
$-- HOA
What's special
Quality brick constructionHalf bathroomIntegral garageSizeable storage shedMain-level bathLaundry roomBeautiful hardwood flooring
- 32 days
- 475
- 8
Likely to sell faster than
Zillow last checked:
Listing updated:
Listed by:
Jessica Bortz 724-628-7200,
COLDWELL BANKER LAUREL RIDGE REALTY 724-628-7200
Source: WPMLS,MLS#: 1767695
Originating MLS: West Penn Multi-List
Facts & features
Interior
Bedrooms & bathrooms
- Bedrooms: 2
- Bathrooms: 2
- Full bathrooms: 1
- 1/2 bathrooms: 1
Heating
- Forced Air, Gas
Cooling
- Central Air
Appliances
- Included: Some Electric Appliances, Cooktop, Dryer, Dishwasher, Refrigerator, Washer
Features
- Flooring: Hardwood, Carpet
- Basement: Finished,Walk-Out Access
- Number of fireplaces: 1
- Fireplace features: Gas
Property
Parking
- Total spaces: 1
- Parking features: Built In, Garage Door Opener
- Has attached garage: Yes
Features
- Levels: One
- Stories: 1
Lot
- Size: 6,625 Square Feet
- Dimensions: 0.1521
Details
- Parcel number: 2101110110
Construction
Type & style
- Home type: SingleFamily
- Architectural style: Ranch
- Property subtype: Single Family Residence
Materials
- Brick
- Roof: Asphalt
Condition
- Resale
Utilities & green energy
- Sewer: Public Sewer
- Water: Public
Community & HOA
Location
- Region: Mount Pleasant
Financial & listing details
- Tax assessed value: $17,880
- Annual tax amount: $2,553
- Date on market: 7/31/2026
Estimated market value
$188,900
$179,000 - $198,000
$1,107/mo
Price history
| Date | Event | Price |
|---|---|---|
| 8/5/2026 | Pending sale | $189,000 |
Source: | ||
| 7/31/2026 | Listed for sale | $189,000+148.7% |
Source: | ||
| 4/1/1995 | Sold | $76,000 |
Source: Agent Provided Report a problem | ||
Public tax history
| Year | Property taxes | Tax assessment |
|---|---|---|
| 2024 | $2,500 +6.1% | $17,880 |
| 2023 | $2,357 +0.8% | $17,880 |
| 2022 | $2,339 +0.8% | $17,880 |
| 2021 | $2,321 +0.4% | $17,880 |
| 2020 | $2,312 | $17,880 |
| 2019 | $2,312 | $17,880 |
| 2018 | $2,312 +1.7% | $17,880 |
| 2017 | $2,273 +5.3% | $17,880 |
| 2016 | $2,158 | $17,880 |
| 2015 | $2,158 +3.4% | $17,880 |
| 2014 | $2,088 | $17,880 |
| 2013 | $2,088 | $17,880 |
| 2012 | $2,088 | $17,880 |
| 2011 | $2,088 +3.9% | $17,880 |
| 2010 | $2,009 +2.6% | $17,880 |
| 2009 | $1,959 | $17,880 |
| 2008 | $1,959 | $17,880 |
| 2007 | $1,959 | $17,880 |
| 2006 | $1,959 | $17,880 |
| 2005 | $1,959 +3.8% | $17,880 |
| 2004 | $1,887 +14.9% | $17,880 |
| 2003 | $1,643 +7.3% | $17,880 |
| 2002 | $1,531 +4.3% | $17,880 |
| 2000 | $1,468 | $17,880 |
Find assessor info on the county website
Monthly payment
Est. payment
Payment breakdown
Explore the cost of this home by adjusting the details. Changes won't be saved.Climate risks
Neighborhood: 15666
Nearby schools
Schools provided by the listing agent
- District: Mount Pleasant Area
Source: WPMLS. This data may not be complete. We recommend contacting the local school district to confirm school assignments for this home.