Skip main navigation
Off market
  • $304,100

    629 Jubilee St, Melbourne, FL 32940

    2beds
    2baths
    1,490sqft
    Townhouse
    Built in 1985
    2,178 Square Feet Lot
    $304,100 Zestimate®
    $204/sqft
    $2,196 Estimated rent

    Home value

    $304,100

    $289,000 - $319,000

    $2,196/mo

    Zestimate® history
    Loading
    Loading...

    Owner options

    List your home for rent

    $2,196/mo

    Rent Zestimate®

    Find your next renter with Zillow Rental Manager. Plus, with online applications, you can quickly screen prospective tenants – for free.

    Learn more

    $2,196/mo

    Rent Zestimate®

    Refinance and save

    $2,192/mo

    Est. payment

    Refinancing to a lower rate could help reduce your monthly payments and save thousands over the life of the loan.

    See today's rates

    $2,192/mo

    Est. payment

    Explore your selling options

    Work with a Zillow partner agent

    Leverage their expertise and Zillow's premium Showcase listings to get your home seen by more buyers.

    Get started

    List with your own agent

    Get your home in front of millions of buyers by listing it on Zillow.

    Learn how to do it

    Sell it yourself

    Take full control of how buyers see your home on Zillow by listing For Sale by Owner (FSBO).

    List your home

    What's special

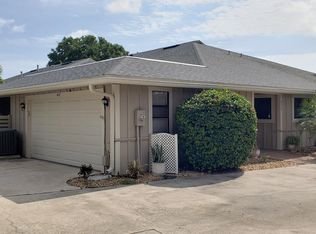
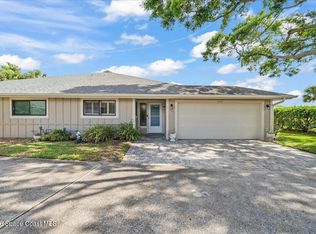
    This Townhome is one story, ground level. There are two bedrooms and two bathrooms. There are vaulted ceilings in the hallway and the dining room. Four skylights have roll-down storm shutters. The home has a sunroom and a large screened-in patio. The sunroom is enclosed with sliding glass doors on three sides. It is carpeted, air conditioned and heated. The screened-in patio has an in-ground spa, in- ground planters, and a built in natural gas BBQ. The spa is heated with natural gas. There is a screen door leading to the exclusive fenced-in, private Yard. There is landscaping, a sprinkler system and Malibu yard lights. This fenced-in area has a gate which also makes it a great place for a pet. The screened-in patio can be accessed from both bedrooms and the sunroom by sliding glass doors. All leads into the fenced-in yard. The oversized 2 car garage has built-in wood cabinets and a storage area for garden tools. There are fans in all rooms, including the sunroom and garage. There is a large floored storage area in the attic which is accessed by fold-down stairs from the master bedroom. There is another storage area which is accessed by fold-down stairs from the garage. The AC and airhandler were upgraded to a TRANE system in 2004. All Kitchen appliances stay with the home. Steel refrigerator and glass top steel range were upgraded in 2007. Laundry room has washer, dryer, built-in cabinets, and built-in ironing board. All stays with the house. Roof is 11 yrs old and in excellent condition. Quality carpet was installed in 2007. There is tile in the entry way, kitchen, both bathrooms and laundry room. Neighborhood Description Quite, Crime Free.

    This property is off market, which means it's not currently listed for sale or rent on Zillow. This may be different from what's available on other websites or public sources.
    Facts & features

    Interior

    Bedrooms & bathrooms
    • Bedrooms: 2
    • Bathrooms: 2
    Heating
    • Forced air, Gas
    Cooling
    • Central
    Appliances
    • Included: Dishwasher, Dryer, Freezer, Microwave, Range / Oven, Refrigerator, Washer
    Features
    • Flooring: Tile, Carpet
    • Basement: None
    Interior area
    • Total interior livable area: 1,490 sqft

    Property

    Parking
    • Parking features: Garage - Attached
    Features
    • Exterior features: Wood
    • Has spa: Yes
    • Has view: Yes
    • View description: Territorial
    Lot
    • Size: 2,178 Square Feet
    Details
    • Parcel number: 2636135539

    Construction

    Type & style
    • Home type: Townhouse
    Materials
    • Wood
    • Roof: Asphalt
    Condition
    • Year built: 1985

    Community & HOA

    HOA
    • Has HOA: Yes
    • HOA fee: $200 monthly
    Location
    • Region: Melbourne

    Financial & listing details

    • Price per square foot: $204/sqft
    • Tax assessed value: $259,860
    • Annual tax amount: $3,665

    Price history

    DateEventPrice
    1/30/2019Listing removed$1,800$1/sqft
    Source: RE/MAX Elite Report a problem
    1/8/2019Listed for rent$1,800$1/sqft
    Source: RE/MAX Elite Report a problem
    12/28/2018Sold$224,900$151/sqft
    Source: Space Coast AOR #830749 Report a problem
    11/29/2018Listed for sale$224,900+40.6%$151/sqft
    Source: Karr Professional Group P.A. #830749 Report a problem
    9/15/2015Sold$160,000-1.5%$107/sqft
    Source: Space Coast AOR #730071 Report a problem
    8/21/2015Pending sale$162,500$109/sqft
    Source: RE/MAX ELITE #730071 Report a problem
    7/28/2015Price change$162,500-4.4%$109/sqft
    Source: RE/MAX ELITE #730071 Report a problem
    7/14/2015Listed for sale$169,900+18.8%$114/sqft
    Source: RE/MAX ELITE #730071 Report a problem
    12/17/2009Sold$143,000-9.5%$96/sqft
    Source: Public Record Report a problem
    9/20/2009Listed for sale$158,000$106/sqft
    Source: Owner Report a problem

    Public tax history

    YearProperty taxesTax assessment
    2025$3,665 +6.2%$259,860 -2%
    2024$3,452 +7.9%$265,050 +11.6%
    2023$3,201 +13.6%$237,470 +10.5%
    2022$2,816 +7.3%$214,840 +28.3%
    2021$2,624 +5.9%$167,470 +7.5%
    2020$2,478 -14.4%$155,820 -16.1%
    2019$2,895 $185,640 +70.5%
    2018$2,895 +117%$108,860 +2.1%
    2017$1,334 +0%$106,630 +2.1%
    2016$1,334 -0.7%$104,440 -6.8%
    2015$1,344 -34.4%$112,010 +7.5%
    2014$2,049 $104,200 +11.7%
    2013-- $93,270 +7.5%
    2012$849 +5.4%$86,800 +3.1%
    2011$805 -54.2%$84,200 -22.5%
    2010$1,759 +97.8%$108,630 -9.5%
    2009$889 +0.1%$119,980 -22.1%
    2008$889 -13.5%$154,000 -10.5%
    2007$1,027 -7.4%$172,000 +20.6%
    2005$1,110 -2%$142,620 +34.2%
    2004$1,132 -1.6%$106,280 +11.4%
    2003$1,150 +3.5%$95,420 +12%
    2002$1,111 +3%$85,210 -6.5%
    2001$1,079 +8.2%$91,180 +6.5%
    2000$997 $85,600
    Find assessor info on the county website

    Neighborhood: 32940

    Nearby schools

    GreatSchools rating
    Schools provided by the listing agent
    • Elementary: Suntree
    • Middle: DeLaura
    • High: Viera
    • District: Brevard County

    Source: The MLS. This data may not be complete. We recommend contacting the local school district to confirm school assignments for this home.

    Get a cash offer in 3 minutes
    Find out how much your home could sell for in as little as 3 minutes with a no-obligation cash offer.
    Estimated market value
    $304,100
    Get a cash offer in 3 minutes
    Find out how much your home could sell for in as little as 3 minutes with a no-obligation cash offer.
    Estimated market value
    $304,100