Skip main navigation
Sold for $295,000
  • $295,000

    629 Ken Ct, Rapid City, SD 57701

    3beds
    1,928sqft
    Site Built
    Built in 1993
    7,405 Square Feet Lot
    $325,600 Zestimate®
    $153/sqft
    $2,166 Estimated rent

    Home value

    $325,600

    $309,000 - $342,000

    $2,166/mo

    Zestimate® history
    Loading
    Loading...

    Owner options

    List your home for rent

    $2,166/mo

    Rent Zestimate®

    Find your next renter with Zillow Rental Manager. Plus, with online applications, you can quickly screen prospective tenants – for free.

    Learn more

    $2,166/mo

    Rent Zestimate®

    Refinance and save

    $1,834/mo

    Est. payment

    Refinancing to a lower rate could help reduce your monthly payments and save thousands over the life of the loan.

    See today's rates

    $1,834/mo

    Est. payment

    Explore your selling options

    Work with a Zillow partner agent

    Leverage their expertise and Zillow's premium Showcase listings to get your home seen by more buyers.

    Get started

    List with your own agent

    Get your home in front of millions of buyers by listing it on Zillow.

    Learn how to do it

    Sell it yourself

    Take full control of how buyers see your home on Zillow by listing For Sale by Owner (FSBO).

    List your home

    What's special

    New roofHardwood floorsEat-in kitchenNest thermostatGarage doorRing doorbellNew vanity
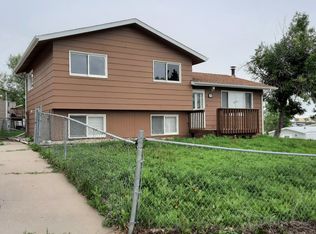
    Check out this wonderful 1,808 sq. ft., 3 bed, 2 bath, 2 car garage home. The main features and an eat-in kitchen with hardwood floors and a walkout to the deck, stainless steel appliances, backsplash, and pantry. You will also find a spacious living room, 2 bedrooms, and a shared bathroom with a new combination shower/tub. Downstairs boasts a large family room, 1 bedroom, a shared bathroom with new vanity and toilet, a tankless water heater, and walkout to the backyard. Additional updates include a new roof, A/C unit, siding on the left side of home, and garage door in 2020. Also a Ring doorbell, Nest Thermostat, and carpet in 1 bedroom. Bonus: a potential 4th bedroom could be created from part of the family room. The owners made this house their home and they know you will too!

    Zillow last checked:

    Listing updated:

    Listed by:

    Lorenzo Bell-Thomas,

    Century 21 Clearview Realty

    Bought with:

    Lorenzo Bell-Thomas

    Century 21 Clearview Realty

    Source: Mount Rushmore Area AOR,MLS#: 78857MLS Logo

    Facts & features

    Interior

    Bedrooms & bathrooms
    • Bedrooms: 3
    • Bathrooms: 2
    • Full bathrooms: 2
    • Main level bathrooms: 1
    • Main level bedrooms: 2
    Primary bedroom
    • Level: Main
    • Area: 154
    • Dimensions: 14 x 11
    Bedroom 2
    • Level: Main
    • Area: 143
    • Dimensions: 13 x 11
    Bedroom 3
    • Level: Lower
    • Area: 143
    • Dimensions: 13 x 11
    Kitchen
    • Level: Main
    • Dimensions: 15 x 12
    Living room
    • Level: Main
    • Area: 210
    • Dimensions: 15 x 14
    Heating
    • Natural Gas, Forced Air
    Cooling
    • Refrig. C/Air
    Appliances
    • Included: Refrigerator, Gas Range Oven
    Features
    • Vaulted Ceiling(s), Ceiling Fan(s)
    • Flooring: Carpet, Wood, Tile
    • Basement: Walk-Out Access
    • Number of fireplaces: 1
    • Fireplace features: None
    Interior area
    • Total structure area: 1,928
    • Total interior livable area: 1,928 sqft

    Property

    Parking
    • Total spaces: 2
    • Parking features: Two Car, Attached, Garage Door Opener
    • Attached garage spaces: 2
    Features
    • Levels: Split Foyer
    • Patio & porch: Open Deck
    • Fencing: Chain Link
    Lot
    • Size: 7,405 Square Feet
    • Features: Corner Lot
    Details
    • Parcel number: 2025382009

    Construction

    Type & style
    • Home type: SingleFamily
    • Property subtype: Site Built
    Materials
    • Frame
    • Roof: Composition
    Condition
    • Year built: 1993

    Community & HOA

    Community
    • Security: Smoke Detector(s)
    • Subdivision: Northern Heights Subd
    HOA
    • Amenities included: None
    • Services included: None
    Location
    • Region: Rapid City

    Financial & listing details

    • Price per square foot: $153/sqft
    • Tax assessed value: $309,800
    • Annual tax amount: $3,486
    • Date on market: 1/24/2024
    • Listing terms: Cash,New Loan

    Price history

    DateEventPrice
    5/20/2024Sold$295,000-1.7%$153/sqft
    Source: Mount Rushmore Area AOR #78857 Report a problem
    4/19/2024Contingent$300,000$156/sqft
    Source: Black Hills AOR #167083 Report a problem
    4/9/2024Price change$300,000-3.2%$156/sqft
    Source: Black Hills AOR #167083 Report a problem
    3/6/2024Price change$310,000-1.6%$161/sqft
    Source: Black Hills AOR #167083 Report a problem
    2/26/2024Price change$315,000-3.1%$163/sqft
    Source: Black Hills AOR #167083 Report a problem
    2/19/2024Price change$325,000-1.5%$169/sqft
    Source: Black Hills AOR #167083 Report a problem
    1/24/2024Listed for sale$330,000$171/sqft
    Source: Black Hills AOR #167083 Report a problem

    Public tax history

    YearProperty taxesTax assessment
    2025$3,486 +6.2%$309,800 -1.5%
    2024$3,282 +11.4%$314,500 +8.7%
    2023$2,945 +12.5%$289,400 +20.6%
    2022$2,618 $239,900 +24.2%
    2021-- $193,100 +7.6%
    2020$2,511 +4.6%$179,500 +5.9%
    2019$2,402 +5.6%$169,500 +6%
    2018$2,274 -1.9%$159,900 -4.4%
    2017$2,318 $167,200 +6.2%
    2016$2,318 -2.2%$157,500 -1%
    2015$2,370 $159,100 +7.9%
    2014$2,370 $147,500 +10.4%
    2012-- $133,600
    Find assessor info on the county website

    Neighborhood: 57701

    Nearby schools

    GreatSchools rating
    Get pre-qualified for a loan
    At Zillow Home Loans, we can pre-qualify you in as little as 5 minutes with no impact to your credit score.

    An equal housing lender. NMLS #10287.