Available on the market for the first time, this custom French Manor-style residence was built in 2017 by the current owners for themselves and showcases exceptional craftsmanship throughout. Set on a sunny corner lot in a tree-lined setting, the home is ideally positioned near Riverside Park and the Des Plaines River Trail, with direct access to Lake Minear just a 2-mile bike ride away. The home's architecture reflects the classic residential traditions of Chicago's North Shore to evoke a sense of permanence and timeless European elegance. The level of detail and care the owners put into the creation of this home becomes evident in details such as arched doorways, tall ceilings, and wainscoting. The floor plan was intentionally designed for modern family living, with the great room, chef's kitchen, formal dining, and casual dining spaces all connected in a seamless flow. The light-filled kitchen is centered around a large island and features two sinks, a six-burner range, double ovens, microwave, a walk-in pantry, and cabinetry extending to the ceiling. Sliders lead out to the rear patio, for easy entertaining. Upstairs, the retreat-like primary suite is adorned with a tray ceiling, a generous walk-in closet, and a spa-worthy bath with dual vanities, a large walk-in shower, and a modern clawfoot soaking tub. Bedrooms two and three on this level share a Jack-and-Jill bath, while a fourth bedroom enjoys its own ensuite. The finished lower level offers a versatile space that can serve as a recreation room, game room, or second family room, with a full bath, separate hidden playroom, and plenty of unfinished storage and mechanical space. Additional features include a detached 2-car garage, fenced-in yard, laundry room, mudroom with built-in cubbies, and a powder bath on the main level. All of this is ideally situated near downtown Libertyville, just one block from Copeland Manor Elementary School and moments from neighborhood parks, with Libertyville High School located only 1.5 miles away. A rare opportunity to own a truly custom home, built with the enduring craftsmanship and care of its original owners, in a coveted close-to-everything location.
Closed
$1,170,000
629 Kenwood Ave, Libertyville, IL 60048
4beds
2,754sqft
Single Family Residence
Built in 2017
8,624 Square Feet Lot
$1,174,300 Zestimate®
$425/sqft
$7,092 Estimated rent
Home value
$1,174,300
$1.07M - $1.28M
$7,092/mo
Zestimate® history
Owner options
List your home for rent
$7,092/mo
Rent Zestimate®
Find your next renter with Zillow Rental Manager. Plus, with online applications, you can quickly screen prospective tenants – for free.
$7,092/mo
Rent Zestimate®
Refinance and save
$7,481/mo
Est. payment
Refinancing to a lower rate could help reduce your monthly payments and save thousands over the life of the loan.
$7,481/mo
Est. payment
Explore your selling options
Work with a Zillow partner agent
Leverage their expertise and Zillow's premium Showcase listings to get your home seen by more buyers.
Get startedList with your own agent
Get your home in front of millions of buyers by listing it on Zillow.
Learn how to do itSell it yourself
Take full control of how buyers see your home on Zillow by listing For Sale by Owner (FSBO).
List your homeWhat's special
Tall ceilingsFenced-in yardLarge islandJack-and-jill bathSpa-worthy bathRetreat-like primary suiteTree-lined setting
Zillow last checked:
Listing updated:
Listed by:
Annie Royster Lenzke 847-234-8000,
Coldwell Banker Realty,
Dawn McKenna,
Coldwell Banker Realty
Bought with:
Brooke Daitchman
Baird & Warner
Source: MRED as distributed by MLS GRID,MLS#: 12572238
Facts & features
Interior
Bedrooms & bathrooms
- Bedrooms: 4
- Bathrooms: 5
- Full bathrooms: 4
- 1/2 bathrooms: 1
Rooms
- Room types: Breakfast Room, Foyer, Recreation Room, Play Room
Primary bedroom
- Features: Flooring (Carpet), Bathroom (Full, Double Sink, Tub & Separate Shwr)
- Level: Second
- Area: 196 Square Feet
- Dimensions: 14X14
Bedroom 2
- Features: Flooring (Carpet)
- Level: Second
- Area: 144 Square Feet
- Dimensions: 12X12
Bedroom 3
- Features: Flooring (Carpet)
- Level: Second
- Area: 192 Square Feet
- Dimensions: 16X12
Bedroom 4
- Features: Flooring (Carpet)
- Level: Second
- Area: 156 Square Feet
- Dimensions: 12X13
Breakfast room
- Features: Flooring (Hardwood)
- Level: Main
- Area: 192 Square Feet
- Dimensions: 12X16
Dining room
- Features: Flooring (Hardwood)
- Level: Main
- Area: 144 Square Feet
- Dimensions: 12X12
Foyer
- Features: Flooring (Hardwood)
- Level: Main
- Area: 99 Square Feet
- Dimensions: 11X9
Kitchen
- Features: Kitchen (Eating Area-Breakfast Bar, Eating Area-Table Space, Island, Pantry-Walk-in, Breakfast Room, Granite Counters), Flooring (Hardwood)
- Level: Main
- Area: 255 Square Feet
- Dimensions: 15X17
Laundry
- Features: Flooring (Ceramic Tile)
- Level: Main
- Area: 48 Square Feet
- Dimensions: 6X8
Living room
- Features: Flooring (Hardwood)
- Level: Main
- Area: 255 Square Feet
- Dimensions: 15X17
Play room
- Features: Flooring (Carpet)
- Level: Basement
- Area: 165 Square Feet
- Dimensions: 11X15
Recreation room
- Features: Flooring (Carpet)
- Level: Basement
- Area: 768 Square Feet
- Dimensions: 24X32
Heating
- Forced Air
Cooling
- Central Air
Appliances
- Included: Double Oven, Microwave, Dishwasher, High End Refrigerator, Washer, Dryer, Disposal, Stainless Steel Appliance(s), Range Hood, Front Controls on Range/Cooktop, Gas Cooktop
Features
- Basement: Partially Finished,Full
Interior area
- Total structure area: 1,356
- Total interior livable area: 2,754 sqft
Property
Parking
- Total spaces: 2
- Parking features: Yes, Garage Owned, Detached, Garage
- Garage spaces: 2
Accessibility
- Accessibility features: No Disability Access
Features
- Stories: 2
Lot
- Size: 8,624 Square Feet
Details
- Parcel number: 11223030140000
- Special conditions: List Broker Must Accompany
Construction
Type & style
- Home type: SingleFamily
- Property subtype: Single Family Residence
Materials
- Stucco
- Foundation: Concrete Perimeter
Condition
- New construction: No
- Year built: 2017
Utilities & green energy
- Electric: 200+ Amp Service
- Sewer: Public Sewer
- Water: Lake Michigan
Community & HOA
Community
- Features: Park, Curbs, Sidewalks, Street Lights, Street Paved
HOA
- Services included: None
Location
- Region: Libertyville
Financial & listing details
- Price per square foot: $425/sqft
- Tax assessed value: $829,463
- Annual tax amount: $20,709
- Date on market: 3/2/2026
- Listing terms: Conventional
- Ownership: Fee Simple
Price history
| Date | Event | Price |
|---|---|---|
| 7/31/2026 | Sold | $1,170,000+1.8%$425/sqft |
Source:  MRED as distributed by MLS GRID #12572238 Report a problem MRED as distributed by MLS GRID #12572238 Report a problem | ||
| 5/20/2026 | Listing removed | $1,149,000$417/sqft |
Source: MRED as distributed by MLS GRID #12572238 Report a problem | ||
| 3/7/2026 | Contingent | $1,149,000$417/sqft |
Source: MRED as distributed by MLS GRID #12572238 Report a problem | ||
| 3/2/2026 | Listed for sale | $1,149,000+363.3%$417/sqft |
Source: MRED as distributed by MLS GRID #12572238 Report a problem | ||
| 3/24/2021 | Listing removed | -- |
Source: Owner Report a problem | ||
| 12/30/2016 | Sold | $248,000-4.6%$90/sqft |
Source: Public Record Report a problem | ||
| 10/19/2016 | Listed for sale | $260,000+27.8%$94/sqft |
Source: Owner Report a problem | ||
| 8/16/2013 | Sold | $203,500-3%$74/sqft |
Source: MRED as distributed by MLS GRID #08374861 Report a problem | ||
| 7/9/2013 | Pending sale | $209,900$76/sqft |
Source: RE/MAX Showcase #08374861 Report a problem | ||
| 6/21/2013 | Listed for sale | $209,900$76/sqft |
Source: RE/MAX Showcase #08374861 Report a problem | ||
Public tax history
| Year | Property taxes | Tax assessment |
|---|---|---|
| 2024 | $20,710 +4.1% | $306,283 +10.8% |
| 2023 | $19,891 +6.3% | $276,460 +8.4% |
| 2022 | $18,705 +3.8% | $254,990 +6.3% |
| 2021 | $18,013 -0.5% | $239,878 -0.3% |
| 2020 | $18,099 +2.6% | $240,623 +1% |
| 2019 | $17,648 +280.2% | $238,335 +28.2% |
| 2018 | $4,642 | $185,911 +173.4% |
| 2017 | $4,642 -1.1% | $67,990 -0.2% |
| 2016 | $4,692 +4.9% | $68,114 +7% |
| 2015 | $4,474 +0.4% | $63,664 +4.7% |
| 2014 | $4,456 +8.3% | $60,795 +1.1% |
| 2012 | $4,115 -16.7% | $60,121 -21.2% |
| 2011 | $4,939 -6.7% | $76,269 -10.6% |
| 2010 | $5,292 -1.6% | $85,328 -8.9% |
| 2009 | $5,377 +3.4% | $93,695 +3% |
| 2008 | $5,202 -8.7% | $90,931 +3.5% |
| 2006 | $5,698 +5.6% | $87,822 |
| 2005 | $5,397 +11.9% | -- |
| 2004 | $4,821 -1% | -- |
| 2003 | $4,868 +11.8% | -- |
| 2002 | $4,353 +5.6% | -- |
| 2001 | $4,122 +18.1% | $56,718 +18.2% |
| 2000 | $3,489 | $47,989 |
Find assessor info on the county website
Neighborhood: 60048
Nearby homes
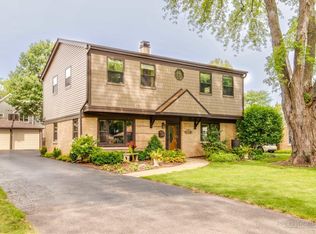
- $683,3004 bd3 ba2.5k sqft623 Kenwood Ave, Libertyville, IL 60048Off Market
- $358,400-- bd1 ba936 sqft617 Kenwood Ave, Libertyville, IL 60048Off Market
- $630,700-- bd2 ba2k sqft630 7th Ave, Libertyville, IL 60048Off Market
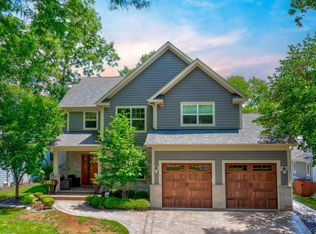
- $985,0005 bd4 ba3.4k sqft624 7th Ave, Libertyville, IL 60048Sold
- $371,6002 bd2 ba1.3k sqft821 E Glendale Rd, Libertyville, IL 60048Off Market
- $406,9002 bd2 ba1.3k sqft827 E Glendale Rd, Libertyville, IL 60048Off Market
- $1,125,0004 bd5 ba3.2k sqft815 E Glendale Rd, Libertyville, IL 60048Sold
- $1,160,000-- bd2 ba1.4k sqft618 7th Ave, Libertyville, IL 60048Off Market
Nearby schools
GreatSchools rating
- 9/10Copeland Manor Elementary SchoolGrades: K-5Distance: 0.1 mi
- 7/10Highland Middle SchoolGrades: 6-8Distance: 0.8 mi
- 9/10Libertyville High SchoolGrades: 9-12Distance: 1.4 mi
Schools provided by the listing agent
- Elementary: Copeland Manor Elementary School
- Middle: Highland Middle School
- High: Libertyville High School
- District: 70
Source: MRED as distributed by MLS GRID. This data may not be complete. We recommend contacting the local school district to confirm school assignments for this home.
Get a cash offer in 3 minutes
Find out how much your home could sell for in as little as 3 minutes with a no-obligation cash offer.
Estimated market value
$1,174,300
Get a cash offer in 3 minutes
Find out how much your home could sell for in as little as 3 minutes with a no-obligation cash offer.
Estimated market value
$1,174,300
- Illinois
- Lake County
- Libertyville
- 60048
- 629 Kenwood Ave
Nearby cities
Nearby neighborhoods
Nearby zip codes
Other Libertyville Topics
