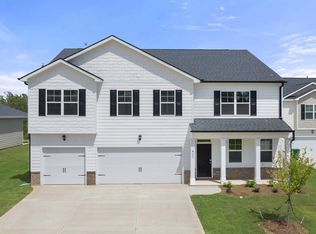
The Mansfield floorplan at Bridle Creek is a two-story home offering 3,481 sq. ft. of living space across 5 bedrooms and 4 full bathrooms and a powder room. The 3-car garage ensures plenty of space for multiple vehicles and storage.
This plan offers the extra space you want. Open the door to formal living and dining, perfect for hosting family and friends. The central kitchen boasts granite countertops and an island built for bar stool seating and opens to a spacious breakfast area for casual dining and expansive family room.
A guest bedroom with full bath offers the perfect retreat on the main level, and there is a convenient powder room for visitors. Upstairs includes a versatile loft for recreation, game day or just an extra casual living space for relaxing. The secondary bedrooms are spacious with ample closet space. The private bedroom suite offers a spa-like bath including dual vanities, shower and a separate garden tub.
And you will never be too far from home with Home Is Connected.® Your new home is built with an industry leading suite of smart home products that keep you connected with the people and place you value most. Photos used for illustrative purposes and may not depict actual home.
Sold for $474,085
Zillow last checked:
Listing updated:
Source: DR Horton
Price history
| Date | Event | Price |
|---|---|---|
| 8/12/2025 | Sold | $474,085$136/sqft |
Source: Public Record Report a problem | ||
| 5/22/2025 | Price change | $474,085-1%$136/sqft |
Source:  FMLS GA #7534184 Report a problem FMLS GA #7534184 Report a problem | ||
| 5/20/2025 | Price change | $479,085-1.6%$138/sqft |
Source:  DR Horton Report a problem DR Horton Report a problem | ||
| 3/16/2025 | Price change | $487,085-0.4%$140/sqft |
Source: DR Horton Report a problem | ||
| 3/4/2025 | Listed for sale | $488,970$140/sqft |
Source: FMLS GA #7534184 Report a problem | ||
Nearby homes
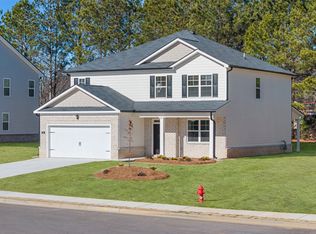
- $379,8005 bd4 ba2.7k sqft95 Weymouth Dr, Locust Grove, GA 30248Off Market
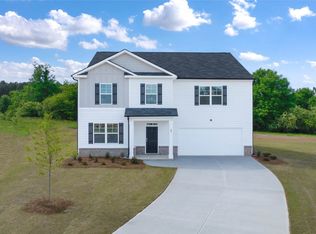
- $383,8005 bd3 ba3.2k sqft101 Wey Mouth Dr, Locust Grove, GA 30248Off Market
- from $423,9005 bd5 ba3.4k sqftMansfield Plan, Bridle Creek, Locust Grove, GA 30248New Construction
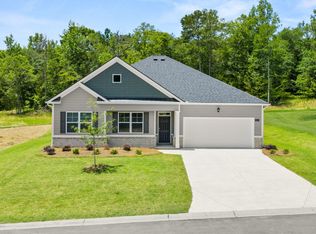
- from $382,0004 bd3 ba2.4k sqftAvion Plan, Bridle Creek, Locust Grove, GA 30248New Construction
Get a cash offer in 3 minutes
Find out how much your home could sell for in as little as 3 minutes with a no-obligation cash offer.
Estimated market value
$417,900
