Welcome to this beautiful oversized three-bedroom ranch just one and a half blocks from Lake Mary in Twin Lakes! Enjoy open-concept living with vaulted ceilings and solid floors throughout. The updated kitchen features stainless steel appliances, a KitchenAid dishwasher, wall oven, and brand-new Criterion refrigerator. Each spacious bedroom offers high ceilings and lodge-style wood paneling. The bathroom includes marble tile, new vanity, toilet, and lighting. Utility room with washer, dryer, newer furnace, water heater, and owned softener. Home sits on a crawl space with private well with updated pump, and city sewer. Primary bedroom opens to deck and large backyard. Oversized 2.5-car garage and the home's roof was replaced (2025). Steps from downtown and the Aquanut Water Shows.
Closed
$290,000
629 Legion DRIVE, Twin Lakes, WI 53181
3beds
1,392sqft
Single Family Residence
Built in 1977
8,712 Square Feet Lot
$299,500 Zestimate®
$208/sqft
$2,116 Estimated rent
Home value
$299,500
$264,000 - $341,000
$2,116/mo
Zestimate® history
Owner options
List your home for rent
$2,116/mo
Rent Zestimate®
Find your next renter with Zillow Rental Manager. Plus, with online applications, you can quickly screen prospective tenants – for free.
$2,116/mo
Rent Zestimate®
Refinance and save
$1,906/mo
Est. payment
Refinancing to a lower rate could help reduce your monthly payments and save thousands over the life of the loan.
$1,906/mo
Est. payment
Explore your selling options
Work with a Zillow partner agent
Leverage their expertise and Zillow's premium Showcase listings to get your home seen by more buyers.
Get startedList with your own agent
Get your home in front of millions of buyers by listing it on Zillow.
Learn how to do itSell it yourself
Take full control of how buyers see your home on Zillow by listing For Sale by Owner (FSBO).
List your homeWhat's special
Zillow last checked:
Listing updated:
Listed by:
Adam Ramahi 708-250-4001,
Premier Point Realty LLC
Bought with:
Kevin Dombrowski
Source: WIREX MLS,MLS#: 1941414 Originating MLS: Metro MLS
Originating MLS: Metro MLSFacts & features
Interior
Bedrooms & bathrooms
- Bedrooms: 3
- Bathrooms: 1
- Full bathrooms: 1
- Main level bedrooms: 3
Primary bedroom
- Level: Main
- Area: 228
- Dimensions: 19 x 12
Bedroom 2
- Level: Main
- Area: 154
- Dimensions: 14 x 11
Bedroom 3
- Level: Main
- Area: 156
- Dimensions: 13 x 12
Bathroom
- Features: Shower Over Tub
Kitchen
- Level: Main
- Area: 165
- Dimensions: 15 x 11
Living room
- Level: Main
- Area: 242
- Dimensions: 22 x 11
Heating
- Natural Gas, Forced Air
Appliances
- Included: Cooktop, Dishwasher, Dryer, Oven, Refrigerator, Washer, Water Softener, ENERGY STAR Qualified Appliances
Features
- Basement: Crawl Space
Interior area
- Total structure area: 1,392
- Total interior livable area: 1,392 sqft
- Finished area above ground: 1,392
Property
Parking
- Total spaces: 2
- Parking features: Garage Door Opener, Detached, 2 Car
- Garage spaces: 2
Features
- Levels: One
- Stories: 1
- Patio & porch: Deck
Lot
- Size: 8,712 Square Feet
Details
- Parcel number: 8541192232485
- Zoning: Residential
Construction
Type & style
- Home type: SingleFamily
- Architectural style: Ranch
- Property subtype: Single Family Residence
Materials
- Wood Siding
Condition
- 21+ Years
- New construction: No
- Year built: 1977
Utilities & green energy
- Sewer: Public Sewer
- Water: Well
Community & HOA
Location
- Region: Twin Lakes
- Municipality: Twin Lakes
Financial & listing details
- Price per square foot: $208/sqft
- Tax assessed value: $190,000
- Annual tax amount: $2,478
- Date on market: 10/31/2025
- Inclusions: Fridge, Oven, Stovetop, Dishwasher, Washer, Dryer, Water Softener
Price history
| Date | Event | Price |
|---|---|---|
| 11/26/2025 | Sold | $290,000+0.3%$208/sqft |
Source:  WIREX MLS #1941414 Report a problem WIREX MLS #1941414 Report a problem | ||
| 11/4/2025 | Contingent | $289,000$208/sqft |
Source: WIREX MLS #1941414 Report a problem | ||
| 10/31/2025 | Listed for sale | $289,000+69%$208/sqft |
Source: WIREX MLS #1941414 Report a problem | ||
| 9/29/2025 | Sold | $171,000$123/sqft |
Source: Public Record Report a problem | ||
Public tax history
| Year | Property taxes | Tax assessment |
|---|---|---|
| 2024 | $2,479 -24.7% | $190,000 +13.3% |
| 2023 | $3,291 +0.6% | $167,700 |
| 2022 | $3,271 +6% | $167,700 |
| 2021 | $3,087 -1% | $167,700 +15.9% |
| 2020 | $3,118 +4.7% | $144,700 |
| 2019 | $2,977 +1.8% | $144,700 |
| 2018 | $2,923 -8.5% | $144,700 +17.8% |
| 2017 | $3,196 -0.1% | $122,800 |
| 2016 | $3,200 +14.8% | $122,800 |
| 2015 | $2,788 -5.2% | $122,800 +5% |
| 2014 | $2,941 | $116,900 |
| 2013 | $2,941 +7.6% | $116,900 |
| 2012 | $2,735 -4.2% | $116,900 -20.9% |
| 2011 | $2,854 -9.8% | $147,800 |
| 2010 | $3,164 -1.2% | $147,800 |
| 2009 | $3,203 +16.4% | $147,800 |
| 2008 | $2,751 +5.8% | $147,800 |
| 2007 | $2,600 +2.6% | $147,800 |
| 2006 | $2,535 -4.6% | $147,800 +11.1% |
| 2005 | $2,659 +0.3% | $133,000 |
| 2004 | $2,650 -1.3% | $133,000 +9.8% |
| 2003 | $2,684 +4.5% | $121,100 |
| 2002 | $2,569 +8.4% | $121,100 +13.6% |
| 2001 | $2,370 +5% | $106,600 |
| 2000 | $2,258 | $106,600 |
Find assessor info on the county website
Neighborhood: 53181
Nearby homes
- $319,5002 bd1 ba920 sqft619 Legion Dr, Twin Lakes, WI 53181Off Market
- $350,1003 bd2 ba1.4k sqft635 Legion Dr, Twin Lakes, WI 53181Off Market

- $370,0003 bd2 ba1.8k sqft701 Legion Dr, Twin Lakes, WI 53181Sold
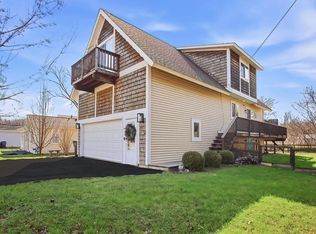
- $339,9003 bd1 ba1k sqft366 Wilmot Ave, Twin Lakes, WI 53181Off Market
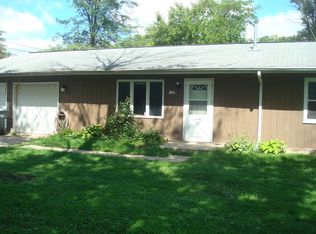
- $392,0003 bd1 ba1.3k sqft362 Wilmot Ave, Twin Lakes, WI 53181Off Market
- $--3 bd2 ba1.3k sqft362 Wilmot Ave #364, Twin Lakes, WI 53181Off Market
- $274,0003 bd1 ba900 sqft705 Legion Dr, Twin Lakes, WI 53181Sold
- $106,600-- bd-- ba576 sqft630 Barry Rd, Twin lakes, WI 53181Off Market
Nearby schools
GreatSchools rating
- 4/10Lakewood Elementary SchoolGrades: PK-8Distance: 0.5 mi
- 3/10Wilmot High SchoolGrades: 9-12Distance: 3.3 mi
Schools provided by the listing agent
- Elementary: Lakewood
- High: Wilmot
- District: Twin Lakes #4
Source: WIREX MLS. This data may not be complete. We recommend contacting the local school district to confirm school assignments for this home.
Get a cash offer in 3 minutes
Find out how much your home could sell for in as little as 3 minutes with a no-obligation cash offer.
Estimated market value
$299,500
Get a cash offer in 3 minutes
Find out how much your home could sell for in as little as 3 minutes with a no-obligation cash offer.
Estimated market value
$299,500
- Wisconsin
- Kenosha County
- Twin Lakes
- 53181
- 629 Legion DRIVE
Nearby cities
Nearby zip codes
Other Twin Lakes Topics
