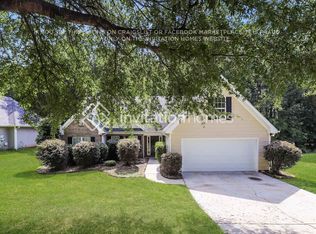
629 Lynchburg St, Hampton, GA 30228
Home value
$331,600
$315,000 - $348,000
$2,077/mo
Owner options
$2,077/mo
Rent Zestimate®
Find your next renter with Zillow Rental Manager. Plus, with online applications, you can quickly screen prospective tenants – for free.
$2,077/mo
Rent Zestimate®
$2,351/mo
Est. payment
Refinancing to a lower rate could help reduce your monthly payments and save thousands over the life of the loan.
$2,351/mo
Est. payment
Explore your selling options
Work with a Zillow partner agent
Leverage their expertise and Zillow's premium Showcase listings to get your home seen by more buyers.
Get startedList with your own agent
Get your home in front of millions of buyers by listing it on Zillow.
Learn how to do itSell it yourself
Take full control of how buyers see your home on Zillow by listing For Sale by Owner (FSBO).
List your homeWhat's special
Zillow last checked:
Listing updated:
Rhonda Ross,
RE/MAX Southern,
Felicia Cook,
RE/MAX Southern
Dottie Patterson, 420007
Boardwalk Realty Associates, Inc.
Facts & features
Interior
Bedrooms & bathrooms
- Bedrooms: 4
- Bathrooms: 3
- Full bathrooms: 3
- Main level bathrooms: 2
- Main level bedrooms: 3
Rooms
- Room types: Bedroom, Dining Room
Primary bedroom
- Features: Master on Main, Sitting Room
- Level: Master on Main, Sitting Room
Bedroom
- Features: Master on Main, Sitting Room
Primary bathroom
- Features: Double Vanity, Separate Tub/Shower, Soaking Tub
Dining room
- Features: Open Concept
Kitchen
- Features: Breakfast Bar, Breakfast Room, Cabinets Stain, Country Kitchen, Eat-in Kitchen, Laminate Counters, Pantry, View to Family Room
Heating
- Central, Forced Air, Natural Gas
Cooling
- Ceiling Fan(s), Central Air
Appliances
- Included: Dishwasher, Gas Range, Gas Water Heater, Microwave
- Laundry: In Kitchen, Laundry Room, Main Level
Features
- Cathedral Ceiling(s), Double Vanity, Entrance Foyer, High Ceilings 9 ft Main, His and Hers Closets, Tray Ceiling(s), Walk-In Closet(s)
- Flooring: Ceramic Tile, Hardwood, Vinyl
- Windows: Double Pane Windows
- Basement: None
- Number of fireplaces: 1
- Fireplace features: Factory Built, Gas Starter
- Common walls with other units/homes: No Common Walls
Interior area
- Total structure area: 2,245
- Total interior livable area: 2,245 sqft
Property
Parking
- Total spaces: 2
- Parking features: Attached, Driveway, Garage, Garage Door Opener, Garage Faces Front
- Attached garage spaces: 2
- Has uncovered spaces: Yes
Accessibility
- Accessibility features: None
Features
- Levels: One and One Half
- Stories: 1
- Patio & porch: Deck, Patio
- Exterior features: Rain Gutters
- Pool features: None
- Spa features: None
- Fencing: Back Yard,Privacy
- Has view: Yes
- View description: Other
- Waterfront features: None
- Body of water: None
Lot
- Size: 0.28 Acres
- Dimensions: 83x154x78x154
- Features: Back Yard, Front Yard, Landscaped, Level
Details
- Additional structures: None
- Parcel number: 008D01036000
- Other equipment: None
- Horse amenities: None
Construction
Type & style
- Home type: SingleFamily
- Architectural style: Country,Ranch
- Property subtype: Single Family Residence, Residential
Materials
- Brick Veneer, Vinyl Siding
- Foundation: Slab
- Roof: Composition
Condition
- Resale
- New construction: No
- Year built: 2004
Utilities & green energy
- Electric: None
- Sewer: Public Sewer
- Water: Public
- Utilities for property: Cable Available, Electricity Available, Natural Gas Available, Phone Available, Sewer Available, Underground Utilities, Water Available
Green energy
- Energy efficient items: None
- Energy generation: None
Community & HOA
Community
- Features: Homeowners Assoc, Pool
- Security: Smoke Detector(s)
- Subdivision: Liberty Square Park
HOA
- Has HOA: Yes
- HOA fee: $285 annually
Location
- Region: Hampton
Financial & listing details
- Price per square foot: $147/sqft
- Tax assessed value: $326,500
- Annual tax amount: $5,385
- Date on market: 5/29/2024
- Cumulative days on market: 9 days
- Electric utility on property: Yes
- Road surface type: Asphalt
Price history
| Date | Event | Price |
|---|---|---|
| 6/25/2024 | Sold | $329,000+0.9%$147/sqft |
Source: | ||
| 6/8/2024 | Pending sale | $326,000$145/sqft |
Source: | ||
| 5/29/2024 | Price change | $326,000-1.2%$145/sqft |
Source: | ||
| 5/14/2024 | Price change | $330,000-1.5%$147/sqft |
Source: | ||
| 4/24/2024 | Listed for sale | $335,000$149/sqft |
Source: | ||
| 4/18/2024 | Pending sale | $335,000$149/sqft |
Source: | ||
| 4/11/2024 | Listed for sale | $335,000+123.3%$149/sqft |
Source: | ||
| 7/29/2016 | Sold | $150,000-1.9%$67/sqft |
Source: Public Record Report a problem | ||
| 6/10/2016 | Pending sale | $152,900$68/sqft |
Source: TARA PROPERTIES, INC. #8008656 Report a problem | ||
| 5/31/2016 | Listed for sale | $152,900+51.4%$68/sqft |
Source: TARA PROPERTIES, INC. #8008656 Report a problem | ||
| 7/12/2011 | Sold | $101,000+4.2%$45/sqft |
Source: Public Record Report a problem | ||
| 3/25/2011 | Listing removed | $96,900$43/sqft |
Source: Dream Achiever's Realty #03031067 Report a problem | ||
| 3/16/2011 | Listed for sale | $96,900-45.4%$43/sqft |
Source: foreclosure.com Report a problem | ||
| 11/30/2005 | Sold | $177,500+522.8%$79/sqft |
Source: Public Record Report a problem | ||
| 1/30/2002 | Sold | $28,500$13/sqft |
Source: Public Record Report a problem | ||
Public tax history
| Year | Property taxes | Tax assessment |
|---|---|---|
| 2025 | $4,642 +1.3% | $130,600 +15.5% |
| 2024 | $4,581 -14.9% | $113,120 -15.7% |
| 2023 | $5,385 +31.7% | $134,200 +34.4% |
| 2022 | $4,087 +33.4% | $99,840 +19.1% |
| 2021 | $3,064 +9.8% | $83,800 +9.9% |
| 2020 | $2,790 +7.8% | $76,240 +9.5% |
| 2019 | $2,587 +9.2% | $69,640 +8.5% |
| 2018 | $2,370 +8.8% | $64,200 +18.7% |
| 2016 | $2,177 +35.2% | $54,080 +11% |
| 2015 | $1,611 +5.9% | $48,720 -5.7% |
| 2014 | $1,521 | $51,640 |
| 2013 | -- | -- |
| 2012 | -- | -- |
| 2011 | -- | -- |
| 2010 | -- | -- |
| 2009 | -- | -- |
| 2008 | $2,381 -6.1% | -- |
| 2007 | $2,537 +73.9% | $69,360 +6.1% |
| 2005 | $1,459 | $65,360 +61.9% |
| 2004 | $1,459 +224% | $40,360 +242% |
| 2003 | $450 +27.9% | $11,800 +18% |
| 2002 | $352 | $10,000 |
Neighborhood: 30228
Nearby homes
- $249,1003 bd3 ba1.5k sqft601 Lynchburg St, Hampton, GA 30228Off Market

- $295,4004 bd3 ba2.3k sqft644 Lynchburg St, Hampton, GA 30228Off Market

- $279,3004 bd3 ba1.9k sqft633 Lynchburg St, Hampton, GA 30228Off Market
- $258,6003 bd2 ba1.4k sqft625 Lynchburg St, Hampton, GA 30228Off Market

- $282,0003 bd2 ba2k sqft197 Revolutionary Dr, Hampton, GA 30228Off Market
- $277,8004 bd3 ba1.8k sqft637 Lynchburg St, Hampton, GA 30228Off Market
- $263,2003 bd2 ba1.5k sqft621 Lynchburg St, Hampton, GA 30228Off Market
- $289,0003 bd3 ba2k sqft201 Revolutionary Dr, Hampton, GA 30228Off Market
Nearby schools
GreatSchools rating
- 3/10Hampton Elementary SchoolGrades: PK-5Distance: 1.1 mi
- 4/10Hampton Middle SchoolGrades: 6-8Distance: 3.5 mi
- 3/10Hampton High SchoolGrades: 9-12Distance: 3.1 mi
Schools provided by the listing agent
- Elementary: Hampton
- Middle: Hampton
- High: Hampton
Source: FMLS GA. This data may not be complete. We recommend contacting the local school district to confirm school assignments for this home.
Get a cash offer in 3 minutes
- Georgia
- Henry County
- Hampton
- 30228
- 629 Lynchburg St