Skip main navigation
Closed
  • Tax assessed value
    $275,000

    629 Marshall Ave, Saint Paul, MN 55104

    2beds
    1,384sqft
    Townhouse Side x Side
    Built in 2002
    8,232 Square Feet Lot
    $284,300 Zestimate®
    $199/sqft
    $2,184 Estimated rent

    Home value

    $284,300

    $259,000 - $313,000

    $2,184/mo

    Zestimate® history
    Loading
    Loading...

    Owner options

    List your home for rent

    $2,184/mo

    Rent Zestimate®

    Find your next renter with Zillow Rental Manager. Plus, with online applications, you can quickly screen prospective tenants – for free.

    Learn more

    $2,184/mo

    Rent Zestimate®

    Refinance and save

    $1,950/mo

    Est. payment

    Refinancing to a lower rate could help reduce your monthly payments and save thousands over the life of the loan.

    See today's rates

    $1,950/mo

    Est. payment

    Explore your selling options

    Work with a Zillow partner agent

    Leverage their expertise and Zillow's premium Showcase listings to get your home seen by more buyers.

    Get started

    List with your own agent

    Get your home in front of millions of buyers by listing it on Zillow.

    Learn how to do it

    Sell it yourself

    Take full control of how buyers see your home on Zillow by listing For Sale by Owner (FSBO).

    List your home

    What's special

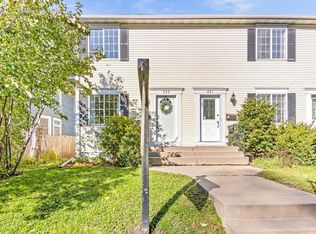
    When your friend mentions the cute Saint Paul townhouse that’s for sale, they’re definitely talking about THIS one! Could there be a better location? You’re steps from some of the best restaurants in the city on Selby Ave, you can work off your meal at Webster Park, enjoy even more dining and shopping favorites on Grand Ave, and 94 is so close - offering easy access to both downtowns and the entire Twin Cities area. An ideal location for sure! When you’re not in the mood to go out, you’ll fall in love with your spacious eat-in kitchen, where you can whip up some fantastic meals that can be enjoyed on the patio in your backyard. Whether you just want to relax, or maybe you want to do some gardening, you’re going to love having this outdoor space. Back inside, the main level also includes a living room and 1/2 bathroom. Upstairs adds two bedrooms and a full bathroom with tile floors. Head downstairs to find a cozy family room with ceiling-mounted speakers, along with an abundance of storage space - some of which can become a future 3rd bedroom if you’d like. Are you already imagining movie night or the next football game downstairs? Added perks: The kitchen and 1/2 bath flooring was just replaced, and don’t miss the private 2-stall garage just steps from your kitchen sliding door. What are you waiting for? Your new urban sanctuary eagerly awaits your arrival! Don’t miss the 3D tour + floor plan.

    Zillow last checked:

    Listing updated:

    Listed by:

    The Fiorella Group 612-388-8186,

    RE/MAX Results

    Bought with:

    Chuck Carstensen

    RE/MAX Results

    Source: NorthstarMLS as distributed by MLS GRID,MLS#: 6609489MLS Logo

    Facts & features

    Interior

    Bedrooms & bathrooms
    • Bedrooms: 2
    • Bathrooms: 2
    • Full bathrooms: 1
    • 1/2 bathrooms: 1
    Bedroom
    • Level: Upper
    • Area: 184 Square Feet
    • Dimensions: 16 x 11.5
    Bedroom 2
    • Level: Upper
    • Area: 123.5 Square Feet
    • Dimensions: 13 x 9.5
    Bathroom
    • Level: Main
    • Area: 15 Square Feet
    • Dimensions: 6 x 2.5
    Bathroom
    • Level: Upper
    • Area: 65 Square Feet
    • Dimensions: 13 x 5
    Family room
    • Level: Lower
    • Area: 157.5 Square Feet
    • Dimensions: 15 x 10.5
    Foyer
    • Level: Main
    • Area: 24.75 Square Feet
    • Dimensions: 5.5 x 4.5
    Kitchen
    • Level: Main
    • Area: 192 Square Feet
    • Dimensions: 16 x 12
    Living room
    • Level: Main
    • Area: 189.75 Square Feet
    • Dimensions: 16.5 x 11.5
    Patio
    • Level: Main
    Storage
    • Level: Lower
    Other
    • Level: Lower
    • Area: 224 Square Feet
    • Dimensions: 16 x 14
    Walk in closet
    • Level: Upper
    • Area: 19.5 Square Feet
    • Dimensions: 6.5 x 3
    Heating
    • Forced Air
    Cooling
    • Central Air
    Appliances
    • Included: Dishwasher, Dryer, Electric Water Heater, Humidifier, Microwave, Range, Refrigerator, Stainless Steel Appliance(s), Washer
    • Laundry: In Basement, Sink
    Features
    • Basement: Block,Drain Tiled,Egress Window(s),Partially Finished,Storage Space,Sump Pump
    • Has fireplace: No
    Interior area
    • Total structure area: 1,384
    • Total interior livable area: 1,384 sqft
    • Finished area above ground: 1,088
    • Finished area below ground: 296

    Property

    Parking
    • Total spaces: 2
    • Parking features: Detached Garage, Concrete, Garage Door Opener
    • Garage spaces: 2
    • Has uncovered spaces: Yes
    • Details: Garage Dimensions (24 x 20), Garage Door Height (7), Garage Door Width (16)
    Accessibility
    • Accessibility features: None
    Features
    • Levels: Two
    • Stories: 2
    • Patio & porch: Patio
    • Pool features: None
    • Fencing: Partial
    Lot
    • Size: 8,232 Square Feet
    • Features: Near Public Transit, Tree Coverage - Medium
    Details
    • Foundation area: 544
    • Parcel number: 352923440150
    • Zoning description: Residential-Single Family

    Construction

    Type & style
    • Home type: Townhouse
    • Property subtype: Townhouse Side x Side
    • Attached to another structure: Yes
    Materials
    • Roof: Age Over 8 Years,Asphalt,Pitched
    Condition
    • New construction: No
    • Year built: 2002

    Utilities & green energy

    • Electric: Circuit Breakers, 150 Amp Service
    • Gas: Natural Gas
    • Sewer: City Sewer/Connected
    • Water: City Water/Connected

    Community & HOA

    Community
    • Subdivision: CIC 526 Marshall Greenleaf Condo
    HOA
    • Has HOA: Yes
    • Amenities included: None
    • Services included: Maintenance Structure, Hazard Insurance, Sanitation
    • HOA fee: $190 monthly
    • HOA name: Marshall Greenleaf Association
    Location
    • Region: Saint Paul

    Financial & listing details

    • Price per square foot: $199/sqft
    • Tax assessed value: $275,000
    • Annual tax amount: $4,220
    • Date on market: 11/19/2024
    • Cumulative days on market: 17 days
    • Road surface type: Paved

    Price history

    DateEventPrice
    12/6/2024Sold$275,000-5.2%$199/sqft
    Source: NorthstarMLS as distributed by MLS GRID #6609489 Report a problem
    11/19/2024Pending sale$290,000$210/sqft
    Source: NorthstarMLS as distributed by MLS GRID #6609489 Report a problem
    10/26/2024Listing removed$290,000$210/sqft
    Source: NorthstarMLS as distributed by MLS GRID #6609489 Report a problem
    10/9/2024Listed for sale$290,000+45%$210/sqft
    Source: NorthstarMLS as distributed by MLS GRID #6609489 Report a problem
    8/31/2022Listing removed--
    Source: Zillow Rental Manager Report a problem
    8/28/2022Price change$1,880-5.1%$1/sqft
    Source: Zillow Rental Manager Report a problem
    8/2/2022Price change$1,980-5%$1/sqft
    Source: Zillow Rental Manager Report a problem
    8/1/2022Listed for rent$2,085+5.3%$2/sqft
    Source: Zillow Rental Manager Report a problem
    6/20/2022Listing removed--
    Source: Zillow Rental Manager Report a problem
    5/27/2022Listed for rent$1,980+5.3%$1/sqft
    Source: Zillow Rental Manager Report a problem
    3/24/2021Listing removed--
    Source: Owner Report a problem
    11/13/2019Listing removed$1,880$1/sqft
    Source: Owner Report a problem
    10/21/2019Price change$1,880+5.6%$1/sqft
    Source: Owner Report a problem
    10/6/2019Price change$1,780-5.3%$1/sqft
    Source: Owner Report a problem
    9/16/2019Listed for rent$1,880+10.6%$1/sqft
    Source: Owner Report a problem
    4/25/2018Listing removed$1,700$1/sqft
    Source: Owner Report a problem
    4/18/2018Listed for rent$1,700+1.2%$1/sqft
    Source: Owner Report a problem
    5/31/2017Listing removed$1,680$1/sqft
    Source: Owner Report a problem
    4/29/2017Listed for rent$1,680$1/sqft
    Source: Owner Report a problem
    12/17/2003Sold$200,000+0.1%$145/sqft
    Source: Public Record Report a problem
    7/9/2003Sold$199,900$144/sqft
    Source: Agent Provided Report a problem

    Public tax history

    YearProperty taxesTax assessment
    2025$4,586 +4.5%$275,000 -4.3%
    2024$4,388 +6.8%$287,400 +2.5%
    2023$4,108 +17.6%$280,300 +8.9%
    2022$3,492 +4.7%$257,400 +18.7%
    2021$3,334 -1.3%$216,900 +1%
    2020$3,379 +37.4%$214,800 +21.4%
    2019$2,460 $177,000
    2018$2,460 $177,000 +17.5%
    2017$2,460 $150,700
    2016$2,460 +1.7%--
    2015$2,418 -3.4%$143,300
    2014$2,504 +2.8%--
    2013$2,436 +18.5%--
    2012$2,056 +0.7%--
    2011$2,042 --
    2010-- --
    2009$1,952 -2%--
    2008$1,992 -6%--
    2007$2,120 +19.4%--
    2006$1,776 +20.2%--
    2005$1,478 +2.2%--
    2004$1,446 --
    Find assessor info on the county website

    Neighborhood: Summit-University

    Nearby schools

    GreatSchools rating
    Get a cash offer in 3 minutes
    Find out how much your home could sell for in as little as 3 minutes with a no-obligation cash offer.
    Estimated market value
    $284,300
    Get a cash offer in 3 minutes
    Find out how much your home could sell for in as little as 3 minutes with a no-obligation cash offer.
    Estimated market value
    $284,300