Renovated 5-Bedroom Home with Soul, Style & Modern Comforts Perfectly situated just 45 minutes from downtown Denver, Boulder, and DIA, this beautifully updated 5-bedroom, 3-bathroom home offers a blend of privacy, convenience, and a vibrant lifestyle. Located in a quiet neighborhood with a laid-back HOA and low fees, enjoy easy access to I-25, downtown Frederick's shops and events, and a newly renovated library. A brand-new King Soopers is coming in 2025, adding to the area's growing amenities. Inside, this home has soul-with vaulted ceilings, a cool, moody style, and a layout designed for both comfort and connection. Recent updates include fresh paint, new lighting, and window treatments (2024). Major system upgrades-including a new roof, furnace, AC, and water heater (2024)-provide peace of mind. The main-level master suite is a true retreat with heated marble floors, a spacious walk-in shower, and abundant natural light. Designed for entertaining, the expansive basement features a huge rec room with a wet bar, ideal for game nights or a home theater setup. A lower-level bedroom suite offers privacy and convenience with a full bath and large egress windows. Thoughtful storage solutions include multiple hall closets, a pantry, a laundry room, and a finished storage room in the basement. The garage adds even more functionality with ample storage and a water line for a second fridge. Step outside to a private backyard oasis, featuring a large, low-maintenance patio with string lights, fresh landscaping (2024), and a new drip line and sprinkler timer-just add your favorite plants! Hot tub power and a patio TV mount set the stage for ultimate relaxation. Enjoy a great neighborhood lifestyle with a park right across the street and a grassy field nearby-perfect for evening dog walks and community gatherings. This home is more than just a place to live-it's a sanctuary with personality, warmth, and timeless appeal. Welcome home!
Sold for $560,000
Street View
$560,000
629 McClure Ave, Firestone, CO 80520
5beds
2,778sqft
Single Family Residence
Built in 2001
7,248 Square Feet Lot
$560,100 Zestimate®
$202/sqft
$3,094 Estimated rent
Home value
$560,100
$526,000 - $594,000
$3,094/mo
Zestimate® history
Owner options
List your home for rent
$3,094/mo
Rent Zestimate®
Find your next renter with Zillow Rental Manager. Plus, with online applications, you can quickly screen prospective tenants – for free.
$3,094/mo
Rent Zestimate®
Refinance and save
$3,395/mo
Est. payment
Refinancing to a lower rate could help reduce your monthly payments and save thousands over the life of the loan.
$3,395/mo
Est. payment
Explore your selling options
Work with a Zillow partner agent
Leverage their expertise and Zillow's premium Showcase listings to get your home seen by more buyers.
Get startedList with your own agent
Get your home in front of millions of buyers by listing it on Zillow.
Learn how to do itSell it yourself
Take full control of how buyers see your home on Zillow by listing For Sale by Owner (FSBO).
List your homeWhat's special
Zillow last checked:
Listing updated:
Listed by:
Krista Koth 303-746-7316,
Compass - Boulder
Bought with:
Erica Murphy, 100086884
Resident Realty
Source: IRES as distributed by MLS GRID,MLS#: 1030035
Facts & features
Interior
Bedrooms & bathrooms
- Bedrooms: 5
- Bathrooms: 3
- Full bathrooms: 2
- 3/4 bathrooms: 1
- Main level bathrooms: 2
Primary bedroom
- Description: Carpet
- Features: Full Primary Bath
- Level: Main
- Area: 169 Square Feet
- Dimensions: 13 x 13
Bedroom 2
- Description: Carpet
- Level: Main
- Area: 120 Square Feet
- Dimensions: 12 x 10
Bedroom 3
- Description: Carpet
- Level: Main
- Area: 120 Square Feet
- Dimensions: 12 x 10
Bedroom 4
- Description: Carpet
- Level: Basement
- Area: 176 Square Feet
- Dimensions: 16 x 11
Bedroom 5
- Description: Carpet
- Level: Basement
- Area: 154 Square Feet
- Dimensions: 14 x 11
Family room
- Description: Laminate
- Level: Main
- Area: 480 Square Feet
- Dimensions: 24 x 20
Kitchen
- Description: Laminate
- Level: Main
- Area: 480 Square Feet
- Dimensions: 24 x 20
Laundry
- Description: Laminate
- Level: Main
- Area: 48 Square Feet
- Dimensions: 8 x 6
Recreation room
- Description: Carpet
- Level: Basement
- Area: 450 Square Feet
- Dimensions: 18 x 25
Heating
- Forced Air
Cooling
- Central Air, Ceiling Fan(s)
Appliances
- Included: Electric Range, Dishwasher, Washer, Dryer, Microwave
Features
- Eat-in Kitchen, Open Floorplan, Pantry, Walk-In Closet(s), Wet Bar
- Windows: Window Coverings
- Basement: Full,Partially Finished
Interior area
- Total structure area: 1,389
- Total interior livable area: 2,778 sqft
- Finished area above ground: 1,389
Property
Parking
- Total spaces: 2
- Parking features: Attached
- Attached garage spaces: 2
- Details: Attached
Accessibility
- Accessibility features: Level Lot
Features
- Levels: One
- Stories: 1
- Patio & porch: Patio
- Exterior features: Sprinkler System
- Fencing: Fenced,Wood
Lot
- Size: 7,248 Square Feet
- Features: Paved, Curbs, Gutters, Sidewalks, Fire Hydrant within 500 Feet
Details
- Parcel number: R8571400
- Zoning: SFR
- Special conditions: Private Owner
Construction
Type & style
- Home type: SingleFamily
- Property subtype: Single Family Residence
Materials
- Frame
- Roof: Composition
Condition
- New construction: No
- Year built: 2001
Utilities & green energy
- Electric: XCEL
- Gas: XCEL
- Sewer: Public Sewer
- Water: City
- Utilities for property: Natural Gas Available, Electricity Available
Green energy
- Energy efficient items: Windows
Community & HOA
Community
- Subdivision: Overlook At Firestone Rplt A
HOA
- Has HOA: Yes
- Services included: Management
- HOA fee: $84 quarterly
- HOA name: Overlook at Firestone HOA
- HOA phone: 303-482-2213
Location
- Region: Firestone
Financial & listing details
- Price per square foot: $202/sqft
- Tax assessed value: $518,713
- Annual tax amount: $3,548
- Date on market: 4/2/2025
- Listing terms: Cash,Conventional,FHA,VA Loan
- Exclusions: Personal items unless otherwise sold to buyer - which will be outside of said sale.
- Electric utility on property: Yes
- Road surface type: Asphalt
Price history
| Date | Event | Price |
|---|---|---|
| 6/3/2025 | Sold | $560,000-0.9%$202/sqft |
Source:  IRES as distributed by MLS GRID #1030035 Report a problem IRES as distributed by MLS GRID #1030035 Report a problem | ||
| 5/11/2025 | Pending sale | $564,900$203/sqft |
Source:  REcolorado as distributed by MLS GRID #IR1030035 Report a problem REcolorado as distributed by MLS GRID #IR1030035 Report a problem | ||
| 5/2/2025 | Price change | $564,900-1.8%$203/sqft |
Source: REcolorado as distributed by MLS GRID #IR1030035 Report a problem | ||
| 4/2/2025 | Listed for sale | $575,000+8.5%$207/sqft |
Source: IRES as distributed by MLS GRID #1030035 Report a problem | ||
| 5/6/2024 | Sold | $530,000+1%$191/sqft |
Source: Public Record Report a problem | ||
| 4/15/2024 | Pending sale | $525,000$189/sqft |
Source: REcolorado as distributed by MLS GRID #4338255 Report a problem | ||
| 4/10/2024 | Price change | $525,000-0.9%$189/sqft |
Source: REcolorado as distributed by MLS GRID #4338255 Report a problem | ||
| 4/4/2024 | Price change | $530,000-0.9%$191/sqft |
Source: REcolorado as distributed by MLS GRID #4338255 Report a problem | ||
| 3/26/2024 | Pending sale | $535,000$193/sqft |
Source: REcolorado as distributed by MLS GRID #4338255 Report a problem | ||
| 3/18/2024 | Listed for sale | $535,000$193/sqft |
Source: REcolorado as distributed by MLS GRID #4338255 Report a problem | ||
| 3/12/2024 | Pending sale | $535,000$193/sqft |
Source: REcolorado as distributed by MLS GRID #4338255 Report a problem | ||
| 2/29/2024 | Listed for sale | $535,000+12.6%$193/sqft |
Source: REcolorado as distributed by MLS GRID #4338255 Report a problem | ||
| 9/20/2021 | Sold | $475,000-2.9%$171/sqft |
Source: Public Record Report a problem | ||
| 7/29/2021 | Price change | $489,000-2.2%$176/sqft |
Source: IRES as distributed by MLS GRID #946035 Report a problem | ||
| 7/16/2021 | Listed for sale | $500,000+150.6%$180/sqft |
Source: IRES as distributed by MLS GRID #946035 Report a problem | ||
| 9/26/2001 | Sold | $199,521+291.2%$72/sqft |
Source: Public Record Report a problem | ||
| 5/18/2001 | Sold | $51,000$18/sqft |
Source: Public Record Report a problem | ||
Public tax history
| Year | Property taxes | Tax assessment |
|---|---|---|
| 2026 | $3,638 +2.5% | $31,740 -2.1% |
| 2025 | $3,548 +4.3% | $32,420 -14% |
| 2024 | $3,403 +14.6% | $37,680 -0.9% |
| 2023 | $2,970 -1% | $38,040 +34% |
| 2022 | $3,000 +2% | $28,390 -2.8% |
| 2021 | $2,941 | $29,220 +1.2% |
| 2020 | $2,941 +27.2% | $28,880 |
| 2019 | $2,312 -22.5% | $28,880 +24.4% |
| 2018 | $2,985 +29.1% | $23,220 |
| 2017 | $2,312 -2.2% | $23,220 +9% |
| 2016 | $2,363 +10.6% | $21,310 |
| 2015 | $2,137 +36.1% | $21,310 +35.9% |
| 2014 | $1,571 | $15,680 |
| 2013 | -- | $15,680 -2.1% |
| 2012 | -- | $16,020 |
| 2011 | -- | $16,020 -5.7% |
| 2010 | -- | $16,990 |
| 2009 | -- | $16,990 -3% |
| 2008 | -- | $17,520 |
| 2007 | -- | $17,520 |
| 2006 | -- | $17,520 |
| 2005 | -- | $17,520 -0.1% |
| 2004 | -- | $17,530 -1% |
| 2003 | -- | $17,710 |
Find assessor info on the county website
Neighborhood: 80520
Nearby homes
- $460,4003 bd2 ba1.7k sqft641 McClure Ave, Firestone, CO 80520Off Market
- $498,0004 bd3 ba2.2k sqft617 McClure Ave, Firestone, CO 80520Off Market
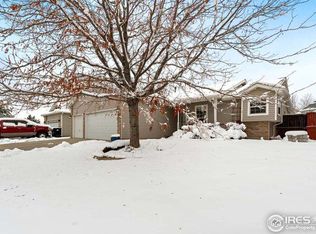
- $502,0004 bd3 ba2.4k sqft651 McClure Ave, Firestone, CO 80520Off Market

- $545,0005 bd3 ba2.8k sqft605 McClure Ave, Firestone, CO 80520Sold
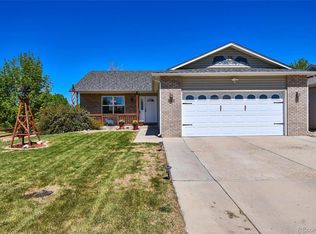
- $482,9004 bd3 ba1.3k sqft624 Florence Ave, Firestone, CO 80520Off Market
- $536,9003 bd3 ba1.6k sqft618 Florence Ave, Firestone, CO 80520Off Market
- $535,0004 bd3 ba2.8k sqft640 Florence Ave, Firestone, CO 80520Sold
- $482,1003 bd2 ba1.2k sqft642 McClure Ave, Firestone, CO 80520Off Market
Nearby schools
GreatSchools rating
- 5/10Legacy Elementary SchoolGrades: PK-5Distance: 2.1 mi
- 6/10Coal Ridge Middle SchoolGrades: 6-8Distance: 3.2 mi
- 7/10Frederick Senior High SchoolGrades: 9-12Distance: 1.2 mi
Schools provided by the listing agent
- Elementary: Legacy
- Middle: Coal Ridge
- High: Frederick
Source: IRES as distributed by MLS GRID. This data may not be complete. We recommend contacting the local school district to confirm school assignments for this home.
Get a cash offer in 3 minutes
Find out how much your home could sell for in as little as 3 minutes with a no-obligation cash offer.
Estimated market value
$560,100
Get a cash offer in 3 minutes
Find out how much your home could sell for in as little as 3 minutes with a no-obligation cash offer.
Estimated market value
$560,100
- Colorado
- Weld County
- Firestone
- 80520
- 629 McClure Ave
Nearby cities
Nearby zip codes
Other Firestone Topics
