Welcome home to this 3-bedroom, 2-bath open floorplan that feels larger than its square footage. The spacious living room features a tray ceiling, gas fireplace, and opens to the dining area. The kitchen offers plenty of storage and counter space, and the refrigerator, washer, and dryer remain with the property. The split primary suite includes an oversized custom-tiled shower and two walk-in closets. Secondary bedrooms are carpeted. The extended covered patio overlooks a large grassy backyard.
Enjoy living just minutes from vibrant Old Town Roanoke, the “Unique Dining Capital of Texas,” filled with popular restaurants, local shops, live entertainment, and year-round community events such as Roanoke Roundup, Celebrate Roanoke, and seasonal concerts on Oak Street. Walk to Babe’s Chicken, enjoy convenient highway access, and benefit from award-winning schools. Would make an excellent primary residence or investment property. Seller offering a 1-0 rate buy down with acceptable offer. Contact listing agent or preferred lender for payment examples and details.
Sold
Price Unknown
629 Meadow Ln, Roanoke, TX 76262
3beds
1,357sqft
Single Family Residence
Built in 1993
7,710 Square Feet Lot
$364,000 Zestimate®
$--/sqft
$1,997 Estimated rent
Home value
$364,000
$346,000 - $386,000
$1,997/mo
Zestimate® history
Owner options
List your home for rent
$1,997/mo
Rent Zestimate®
Find your next renter with Zillow Rental Manager. Plus, with online applications, you can quickly screen prospective tenants – for free.
$1,997/mo
Rent Zestimate®
Refinance and save
Refinancing to a lower rate could help reduce your monthly payments and save thousands over the life of the loan.
Explore your selling options
Work with a Zillow partner agent
Leverage their expertise and Zillow's premium Showcase listings to get your home seen by more buyers.
Get startedList with your own agent
Get your home in front of millions of buyers by listing it on Zillow.
Learn how to do itSell it yourself
Take full control of how buyers see your home on Zillow by listing For Sale by Owner (FSBO).
List your homeWhat's special
Gas fireplaceLarge grassy backyardExtended covered patioTray ceilingOversized custom-tiled showerTwo walk-in closetsSplit primary suite
Zillow last checked:
Listing updated:
Listed by:
Jason Hewitt 0593477 817-310-5200,
RE/MAX Trinity 817-310-5200
Bought with:
Jesus Martinez, 0772330
Redfin Corporation
Source: NTREIS,MLS#: 21301536
Facts & features
Interior
Bedrooms & bathrooms
- Bedrooms: 3
- Bathrooms: 2
- Full bathrooms: 2
Primary bedroom
- Features: En Suite Bathroom, Walk-In Closet(s)
- Level: First
- Dimensions: 14 x 12
Bedroom
- Features: Split Bedrooms
- Level: First
- Dimensions: 11 x 10
Bedroom
- Features: Split Bedrooms
- Level: First
- Dimensions: 11 x 10
Dining room
- Level: First
- Dimensions: 10 x 10
Kitchen
- Features: Built-in Features, Galley Kitchen, Pantry
- Level: First
- Dimensions: 11 x 10
Living room
- Features: Ceiling Fan(s), Fireplace
- Level: First
- Dimensions: 18 x 14
Utility room
- Features: Built-in Features, Utility Room
- Level: First
- Dimensions: 6 x 5
Heating
- Central, Natural Gas
Cooling
- Central Air, Electric
Appliances
- Included: Dishwasher, Electric Range, Disposal, Microwave, Refrigerator
- Laundry: Washer Hookup, Dryer Hookup, Laundry in Utility Room
Features
- Decorative/Designer Lighting Fixtures, High Speed Internet, Open Floorplan, Walk-In Closet(s)
- Flooring: Carpet, Ceramic Tile, Laminate
- Windows: Skylight(s), Window Coverings
- Has basement: No
- Number of fireplaces: 1
- Fireplace features: Living Room, Masonry
Interior area
- Total interior livable area: 1,357 sqft
Property
Parking
- Total spaces: 2
- Parking features: Garage Faces Front, Garage, Garage Door Opener, Storage
- Attached garage spaces: 2
Features
- Levels: One
- Stories: 1
- Patio & porch: Rear Porch, Front Porch, Covered
- Exterior features: Private Yard, Rain Gutters
- Pool features: None
- Fencing: Back Yard,Wood
Lot
- Size: 7,710 Square Feet
- Features: Back Yard, Interior Lot, Lawn, Level, Subdivision, Sprinkler System, Few Trees
Details
- Parcel number: R111548
Construction
Type & style
- Home type: SingleFamily
- Architectural style: Traditional,Detached
- Property subtype: Single Family Residence
Materials
- Brick
- Foundation: Slab
- Roof: Composition
Condition
- Year built: 1993
Utilities & green energy
- Sewer: Public Sewer
- Water: Public
- Utilities for property: Natural Gas Available, Sewer Available, Water Available
Community & HOA
Community
- Features: Curbs, Sidewalks
- Security: Smoke Detector(s)
- Subdivision: Meadow View
HOA
- Has HOA: No
Location
- Region: Roanoke
Financial & listing details
- Tax assessed value: $325,000
- Annual tax amount: $5,188
- Date on market: 6/14/2026
- Cumulative days on market: 3 days
- Listing terms: Cash,Conventional,FHA,VA Loan
Price history
| Date | Event | Price |
|---|---|---|
| 7/24/2026 | Sold | -- |
Source: NTREIS #21301536 Report a problem | ||
| 6/26/2026 | Pending sale | $365,000$269/sqft |
Source: NTREIS #21301536 Report a problem | ||
| 6/16/2026 | Contingent | $365,000$269/sqft |
Source: NTREIS #21301536 Report a problem | ||
| 6/14/2026 | Listed for sale | $365,000+43.1%$269/sqft |
Source: NTREIS #21301536 Report a problem | ||
| 9/30/2020 | Listing removed | $255,000$188/sqft |
Source: Keller Williams Realty #14382645 Report a problem | ||
| 8/15/2020 | Pending sale | $255,000$188/sqft |
Source: Keller Williams Realty #14382645 Report a problem | ||
| 8/6/2020 | Listed for sale | $255,000$188/sqft |
Source: Keller Williams Realty #14382645 Report a problem | ||
Public tax history
| Year | Property taxes | Tax assessment |
|---|---|---|
| 2025 | $5,188 -4% | $325,000 -3% |
| 2024 | $5,406 +0.4% | $335,000 -1.2% |
| 2023 | $5,382 +19.4% | $339,000 +37.8% |
| 2022 | $4,507 +12.7% | $246,000 +16.9% |
| 2021 | $4,000 +8.9% | $210,489 -2.5% |
| 2020 | $3,672 -1.7% | $215,821 +0.9% |
| 2019 | $3,735 +7.4% | $214,000 +11.9% |
| 2018 | $3,476 +24.2% | $191,248 +10% |
| 2017 | $2,800 | $173,862 +10% |
| 2016 | $2,800 -0.2% | $158,056 +4% |
| 2015 | $2,806 | $151,935 +1.7% |
| 2014 | $2,806 | $149,365 +10% |
| 2013 | $2,806 | $135,786 +18.8% |
| 2012 | -- | $114,346 +4.8% |
| 2011 | -- | $109,068 +1.2% |
| 2010 | -- | $107,776 -0.1% |
| 2009 | -- | $107,895 -8.6% |
| 2007 | $2,681 +25.2% | $118,000 +0.8% |
| 2006 | $2,141 -0.7% | $117,049 -0.3% |
| 2005 | $2,155 | $117,427 +0% |
| 2004 | -- | $117,400 +8.8% |
| 2003 | -- | $107,913 +5.1% |
| 2002 | -- | $102,717 +3.1% |
| 2001 | -- | $99,590 |
Find assessor info on the county website
Neighborhood: 76262
Nearby homes
- $379,7003 bd3 ba1.7k sqft633 Meadow Ln, Roanoke, TX 76262Off Market
- $313,7004 bd2 ba1.5k sqft625 Meadow Ln, Roanoke, TX 76262Off Market

- $--4 bd2 ba1.5k sqft625 Meadow Ln #1, Roanoke, TX 76262Off Market
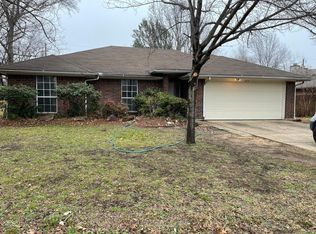
- $336,1004 bd3 ba1.6k sqft628 Reed St, Roanoke, TX 76262Off Market
- $349,7003 bd2 ba1.3k sqft624 Reed St, Roanoke, TX 76262Off Market
- $288,5003 bd2 ba1.1k sqft621 Meadow Ln, Roanoke, TX 76262Off Market
- $289,4003 bd2 ba1k sqft632 Reed St, Roanoke, TX 76262Off Market
- $360,7003 bd2 ba1.7k sqft637 Meadow Ln, Roanoke, TX 76262Off Market
Nearby schools
GreatSchools rating
- 8/10Roanoke Elementary SchoolGrades: PK-5Distance: 1.5 mi
- 9/10Medlin Middle SchoolGrades: 6-8Distance: 1.4 mi
- 8/10Byron Nelson High SchoolGrades: 9-12Distance: 1.7 mi
Schools provided by the listing agent
- Elementary: Roanoke
- Middle: Medlin
- High: Byron Nelson
- District: Northwest ISD
Source: NTREIS. This data may not be complete. We recommend contacting the local school district to confirm school assignments for this home.
Get a cash offer in 3 minutes
Find out how much your home could sell for in as little as 3 minutes with a no-obligation cash offer.
Estimated market value
$364,000
Get a cash offer in 3 minutes
Find out how much your home could sell for in as little as 3 minutes with a no-obligation cash offer.
Estimated market value
$364,000
- Texas
- Denton County
- Roanoke
- 76262
- 629 Meadow Ln
