Skip main navigation
Closed
  • $275,000

    629 Meadowridge Ave NW, Canton, OH 44708

    3beds
    1,785sqft
    Single Family Residence
    Built in 1974
    0.26 Acres Lot
    $286,500 Zestimate®
    $154/sqft
    $1,735 Estimated rent

    Home value

    $286,500

    $249,000 - $327,000

    $1,735/mo

    Zestimate® history
    Loading
    Loading...

    Owner options

    List your home for rent

    $1,735/mo

    Rent Zestimate®

    Find your next renter with Zillow Rental Manager. Plus, with online applications, you can quickly screen prospective tenants – for free.

    Learn more

    $1,735/mo

    Rent Zestimate®

    Refinance and save

    $1,756/mo

    Est. payment

    Refinancing to a lower rate could help reduce your monthly payments and save thousands over the life of the loan.

    See today's rates

    $1,756/mo

    Est. payment

    Explore your selling options

    Work with a Zillow partner agent

    Leverage their expertise and Zillow's premium Showcase listings to get your home seen by more buyers.

    Get started

    List with your own agent

    Get your home in front of millions of buyers by listing it on Zillow.

    Learn how to do it

    Sell it yourself

    Take full control of how buyers see your home on Zillow by listing For Sale by Owner (FSBO).

    List your home

    What's special

    Storage closetStorage barnGenerous sized deckCustom electric fireplaceNew interior lighting fixturesCustom cabinetryNew outdoor lighting
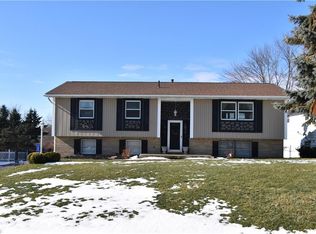
    Welcome to your new home at 629 Meadowridge NW situated in Perrywood Estates near Sippo Lake park. This beautiful 3 bedroom, 1½ bath home is COMPLETELY updated including a modern remodeled kitchen with custom cabinetry, quartz countertops, tiled backsplash, open shelving, island with seating, pantry and all new stainless appliances. The dining area next to the kitchen leads to a new generous sized deck overlooking the quiet backyard with a storage barn. The open concept continues into the spacious living room with a custom electric fireplace. All bedrooms have generous closets and new entry doors with the main bedroom having private access to the completely remodeled full bathroom with quartz vanity, linen closet and tub shower unit. The lower level includes a more open concept living with a remodeled ½ bath, storage closet and sliding doors leading to the new patio with seating walls. The entire home has all new drywall, all freshly painted, new luxury vinyl flooring, all new interior lighting fixtures. The front entry of the home has new concrete stairs with vinyl railings and new outdoor lighting. This property is agent owned. Come see this home, the only thing missing is you.

    Zillow last checked:

    Listing updated:

    Listing Provided by:

    Thomas Marino tom@whippleauction.com330-409-3385,

    Whipple Auction & Realty Inc

    Bought with:

    Jeffrey Carducci, 2013001981

    McDowell Homes Real Estate Services

    Source: MLS Now,MLS#: 5097008MLS LogoOriginating MLS: Stark Trumbull Area REALTORS

    Facts & features

    Interior

    Bedrooms & bathrooms
    • Bedrooms: 3
    • Bathrooms: 2
    • Full bathrooms: 1
    • 1/2 bathrooms: 1
    • Main level bathrooms: 1
    • Main level bedrooms: 3
    Primary bedroom
    • Description: Flooring: Luxury Vinyl Tile
    • Level: First
    • Dimensions: 11 x 14
    Bedroom
    • Description: Flooring: Luxury Vinyl Tile
    • Level: First
    • Dimensions: 12 x 12
    Bedroom
    • Description: Flooring: Luxury Vinyl Tile
    • Level: First
    • Dimensions: 9 x 12
    Bathroom
    • Description: Flooring: Luxury Vinyl Tile
    • Level: First
    • Dimensions: 8 x 11
    Dining room
    • Description: Flooring: Luxury Vinyl Tile
    • Level: First
    • Dimensions: 9 x 12
    Family room
    • Description: Flooring: Luxury Vinyl Tile
    • Level: Lower
    • Dimensions: 22 x 23
    Kitchen
    • Description: Flooring: Luxury Vinyl Tile
    • Level: First
    • Dimensions: 12 x 12
    Laundry
    • Level: Lower
    • Dimensions: 5 x 11
    Living room
    • Description: Flooring: Luxury Vinyl Tile
    • Level: First
    • Dimensions: 14 x 17
    Other
    • Description: Foyer,Flooring: Luxury Vinyl Tile
    • Level: First
    • Dimensions: 8 x 7
    Other
    • Description: Half Bath,Flooring: Luxury Vinyl Tile
    • Level: Lower
    • Dimensions: 5 x 6
    Heating
    • Forced Air, Gas
    Cooling
    • Central Air
    Appliances
    • Included: Dishwasher, Disposal, Microwave, Range, Refrigerator
    Features
    • Basement: Full,Finished
    • Number of fireplaces: 1
    Interior area
    • Total structure area: 1,785
    • Total interior livable area: 1,785 sqft
    • Finished area above ground: 1,785

    Property

    Parking
    • Total spaces: 2
    • Parking features: Attached, Garage
    • Attached garage spaces: 2
    Features
    • Levels: Two,Multi/Split
    • Stories: 2
    • Patio & porch: Deck, Patio
    • Exterior features: Storage
    Lot
    • Size: 0.26 Acres
    • Dimensions: 75 x 153
    Details
    • Parcel number: 04311594
    • Special conditions: Standard

    Construction

    Type & style
    • Home type: SingleFamily
    • Architectural style: Bi-Level
    • Property subtype: Single Family Residence
    Materials
    • Vinyl Siding
    • Roof: Asphalt,Fiberglass
    Condition
    • Year built: 1974

    Utilities & green energy

    • Sewer: Public Sewer
    • Water: Public

    Community & neighborhood

    Security
    • Security features: Smoke Detector(s)
    Location
    • Region: Canton

    Other

    Other facts
    • Listing terms: Cash,Conventional,FHA

    Price history

    DateEventPrice
    5/27/2025Sold$275,000-1.8%$154/sqft
    Source: MLS Now #5097008 Report a problem
    3/31/2025Pending sale$279,900$157/sqft
    Source: MLS Now #5097008 Report a problem
    3/13/2025Price change$279,900-1.8%$157/sqft
    Source: MLS Now #5097008 Report a problem
    2/14/2025Listed for sale$284,900$160/sqft
    Source: MLS Now #5097008 Report a problem
    2/10/2025Pending sale$284,900$160/sqft
    Source: MLS Now #5097008 Report a problem
    1/31/2025Listed for sale$284,900-1.7%$160/sqft
    Source: MLS Now #5097008 Report a problem
    11/8/2024Listing removed$289,900$162/sqft
    Source: MLS Now #5057723 Report a problem
    10/11/2024Price change$289,900-3%$162/sqft
    Source: MLS Now #5057723 Report a problem
    9/17/2024Listed for sale$299,000$168/sqft
    Source: MLS Now #5057723 Report a problem
    8/30/2024Contingent$299,000$168/sqft
    Source: MLS Now #5057723 Report a problem
    8/26/2024Price change$299,000-5%$168/sqft
    Source: MLS Now #5057723 Report a problem
    8/13/2024Price change$314,900-3.1%$176/sqft
    Source: MLS Now #5057723 Report a problem
    7/29/2024Listed for sale$325,000+136.4%$182/sqft
    Source: MLS Now #5057723 Report a problem
    2/15/2024Sold$137,500$77/sqft
    Source: MLS Now #5012477 Report a problem

    Public tax history

    YearProperty taxesTax assessment
    2024$2,852 +29.7%$60,030 +13.2%
    2023$2,200 -1.5%$53,030
    2022$2,233 -6.1%$53,030
    2021$2,378 +30.7%$53,030 +17.3%
    2020$1,820 $45,220
    2019$1,820 $45,220
    2018$1,820 +13.8%$45,220 +17.7%
    2017$1,599 -0.5%$38,430
    2016$1,608 -0.9%$38,430
    2015$1,622 $38,430 +2.6%
    2014$1,622 +113.4%$37,460
    2013$760 $37,460
    2012-- $37,460 +7.8%
    2011-- $34,760 -0.5%
    2010-- $34,940
    2009$1,264 -11.7%--
    2008$1,431 +1%--
    2007$1,417 -18.3%--
    2005$1,735 -0.2%--
    2004$1,738 +1.3%--
    2003$1,716 +5.1%--
    2002$1,633 +2.2%--
    2001$1,598 -1.4%--
    2000$1,621 --

    Find assessor info on the county website

    Neighborhood: 44708

    Nearby schools

    GreatSchools rating
    Schools provided by the listing agent
    • District: Perry LSD Stark- 7614

    Source: MLS Now. This data may not be complete. We recommend contacting the local school district to confirm school assignments for this home.

    Get a cash offer in 3 minutes
    Find out how much your home could sell for in as little as 3 minutes with a no-obligation cash offer.
    Estimated market value
    $286,500
    Get a cash offer in 3 minutes
    Find out how much your home could sell for in as little as 3 minutes with a no-obligation cash offer.
    Estimated market value
    $286,500