Old-world charm meets convenience in this beautifully updated home (2021), located just one block from Court Avenue and tucked behind Nachand Fieldhouse in the heart of Jeffersonville! Enjoy relaxing on the spacious front porch before stepping inside to a welcoming living room that flows seamlessly into a bright dining area with a lovely bay window that fills the space with natural light. The kitchen features modern shaker-style cabinetry, stainless steel appliances (all to remain), and plenty of workspace for everyday cooking. A versatile room in the back corner of the house can serve as a fourth bedroom (this room does NOT have a closet) or a home office. The main level also includes a stylish full bath with a tiled shower and a space-saving stackable washer and dryer, which remain with the home. Upstairs, you’ll find the primary bedroom along with two additional bedrooms and a full modern bath. Each bedroom includes a walk-in closet, and the spacious primary suite boasts a vaulted ceiling for an airy, open feel. Recent updates (2026) include a new roof installed in February 2026, adding peace of mind for years to come. Other features include 9 ft ceilings, wide trim around windows and doors on the first floor and window blinds. The unfinished basement provides great storage potential, while the large back deck and fenced yard create the perfect outdoor space for entertaining or relaxation.
Sold for $263,000
$263,000
629 Mechanic Street, Jeffersonville, IN 47130
4beds
1,827sqft
Single Family Residence
Built in 1926
5,662 Square Feet Lot
$264,100 Zestimate®
$144/sqft
$2,026 Estimated rent
Home value
$264,100
$132,000 - $526,000
$2,026/mo
Zestimate® history
Owner options
List your home for rent
$2,026/mo
Rent Zestimate®
Find your next renter with Zillow Rental Manager. Plus, with online applications, you can quickly screen prospective tenants – for free.
$2,026/mo
Rent Zestimate®
Refinance and save
$1,296/mo
Est. payment
Refinancing to a lower rate could help reduce your monthly payments and save thousands over the life of the loan.
$1,296/mo
Est. payment
Explore your selling options
Work with a Zillow partner agent
Leverage their expertise and Zillow's premium Showcase listings to get your home seen by more buyers.
Get startedList with your own agent
Get your home in front of millions of buyers by listing it on Zillow.
Learn how to do itSell it yourself
Take full control of how buyers see your home on Zillow by listing For Sale by Owner (FSBO).
List your homeWhat's special
Fenced yardModern shaker-style cabinetrySpacious front porchPrimary bedroomStackable washer and dryerWindow blindsLarge back deck
Zillow last checked:
Listing updated:
Listed by:
Janie Spitznagel,
Schuler Bauer Real Estate Services ERA Powered (N,
Susan Block,
Schuler Bauer Real Estate Services ERA Powered (N
Bought with:
Christopher A Fox, RB14041667
FC Tucker Kentuckiana
Source: SIRA,MLS#: 202606326 Originating MLS: Southern Indiana REALTORS Association
Originating MLS: Southern Indiana REALTORS AssociationFacts & features
Interior
Bedrooms & bathrooms
- Bedrooms: 4
- Bathrooms: 2
- Full bathrooms: 2
Rooms
- Room types: Family Room
Primary bedroom
- Description: Vaulted ceiling, walk-in closet 8.1'x5.7',Flooring: Carpet
- Level: Second
- Dimensions: 12 x 13.4
Bedroom
- Description: Walk-in closet 8.1'x5.7',Flooring: Carpet
- Level: Second
- Dimensions: 11.9 x 13.2
Bedroom
- Description: Walk-in closet 5.5'x4.8',Flooring: Carpet
- Level: Second
- Dimensions: 9 x 13.4
Bedroom
- Description: No closet,Flooring: Luxury Vinyl Plank
- Level: First
- Dimensions: 9.0 x 11.6
Dining room
- Description: Bay window,Flooring: Luxury Vinyl Plank
- Level: First
- Dimensions: 11.6 x 15
Other
- Description: Tile shower, Washer & Dryer stay,Flooring: Luxury Vinyl Plank
- Level: First
- Dimensions: 5.7 x 11.6
Other
- Description: Fiberglass shower, Built-in cabinet,Flooring: Tile
- Level: Second
- Dimensions: 8.11 x 9.2
Kitchen
- Description: Modern cabinets, stainless steel appliances,Flooring: Luxury Vinyl Plank
- Level: First
- Dimensions: 10 x 13
Living room
- Description: Natural light,Flooring: Carpet
- Level: First
- Dimensions: 11.6 x 25
Heating
- Forced Air
Cooling
- Central Air
Appliances
- Included: Dryer, Dishwasher, Microwave, Oven, Range, Refrigerator, Washer
- Laundry: Main Level, Other
Features
- Ceiling Fan(s), Separate/Formal Dining Room, Walk-In Closet(s), Window Treatments
- Windows: Blinds, Screens
- Basement: Unfinished,Sump Pump
- Has fireplace: No
Interior area
- Total structure area: 1,827
- Total interior livable area: 1,827 sqft
- Finished area above ground: 1,827
- Finished area below ground: 0
Property
Parking
- Details: On Street
Features
- Levels: One and One Half
- Stories: 1.5
- Patio & porch: Covered, Deck, Porch
- Exterior features: Deck, Fence, Porch
- Fencing: Yard Fenced
Lot
- Size: 5,662 Square Feet
Details
- Additional structures: Shed(s)
- Parcel number: 101900101257000010
- Zoning: Residential
- Zoning description: Residential
Construction
Type & style
- Home type: SingleFamily
- Architectural style: One and One Half Story
- Property subtype: Single Family Residence
Materials
- Brick, Vinyl Siding
- Foundation: Block, Poured
- Roof: Shingle
Condition
- Resale
- New construction: No
- Year built: 1926
Utilities & green energy
- Sewer: Public Sewer
- Water: Connected, Public
Community & HOA
Community
- Features: Sidewalks
HOA
- Has HOA: No
Location
- Region: Jeffersonville
Financial & listing details
- Price per square foot: $144/sqft
- Tax assessed value: $209,400
- Annual tax amount: $2,038
- Date on market: 3/4/2026
- Cumulative days on market: 42 days
- Listing terms: Conventional,FHA,VA Loan
Price history
| Date | Event | Price |
|---|---|---|
| 4/15/2026 | Sold | $263,000$144/sqft |
Source:  SIRA #202606326 Report a problem SIRA #202606326 Report a problem | ||
| 3/4/2026 | Listed for sale | $263,000+15.9%$144/sqft |
Source: SIRA #202606326 Report a problem | ||
| 11/30/2021 | Sold | $227,000-1.3%$124/sqft |
Source: SIRA #2021011913 Report a problem | ||
| 10/29/2021 | Listed for sale | $230,000$126/sqft |
Source: SIRA #2021011913 Report a problem | ||
Public tax history
| Year | Property taxes | Tax assessment |
|---|---|---|
| 2025 | $2,004 +2.9% | $209,400 +4.5% |
| 2024 | $1,947 +142.4% | $200,400 +2.9% |
| 2023 | $803 +53.7% | $194,700 +102.8% |
| 2022 | $523 +15.2% | $96,000 +21.8% |
| 2021 | $453 +6.8% | $78,800 +7.4% |
| 2020 | $424 -7.5% | $73,400 +5.6% |
| 2019 | $459 +8.8% | $69,500 +3.7% |
| 2018 | $422 +5.3% | $67,000 +3.2% |
| 2017 | $401 | $64,900 +2.7% |
| 2016 | $401 +5.9% | $63,200 -0.9% |
| 2014 | $379 +2% | $63,800 +2.6% |
| 2013 | $371 +22.3% | $62,200 -1% |
| 2012 | $304 -41.1% | $62,800 -22% |
| 2011 | $515 -11.9% | $80,500 -8.2% |
| 2010 | $585 +11.9% | $87,700 |
| 2009 | $522 | $87,700 +42.6% |
| 2007 | -- | $61,500 |
| 2006 | -- | $61,500 |
Find assessor info on the county website
Neighborhood: 47130
Nearby homes
- $---- bd-- ba-- sqft621 Mechanic St, Jeffersonville, IN 47130Off Market
- $87,8006,098 Square Feet626 E 7th St, Jeffersonville, IN 47130Off Market

- $295,0003 bd2 ba1.2k sqft624 E 7th St, Jeffersonville, IN 47130Sold

- $230,5003 bd2 ba1.2k sqft622 E 7th St, Jeffersonville, IN 47130Off Market
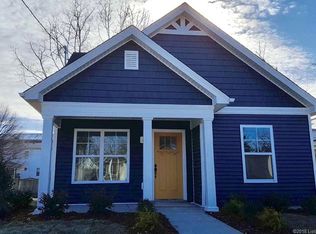
- $127,8002 bd1 ba867 sqft620 E 7th St, Jeffersonville, IN 47130Off Market
- $122,2001 bd1 ba868 sqft628 Mechanic St, Jeffersonville, IN 47130Off Market
- $8,500-- bd-- ba-- sqft618 E 7th St, Jeffersonville, IN 47130Off Market
- $153,2002 bd2 ba868 sqft630 Mechanic St, Jeffersonville, IN 47130Off Market
Nearby schools
GreatSchools rating
- 4/10Franklin Square Elementary SchoolGrades: PK-5Distance: 0.1 mi
- 4/10Parkview Middle SchoolGrades: 6-8Distance: 1 mi
- 4/10Jeffersonville High SchoolGrades: 9-12Distance: 2.9 mi


Get pre-qualified for a loan
At Zillow Home Loans, we can pre-qualify you in as little as 5 minutes with no impact to your credit score.An equal housing lender. NMLS #10287.
Sell for more on Zillow
Get a Zillow Showcase℠ listing at no additional cost and you could sell for .
$264,100
2% more
+$5,282
With Zillow Showcase(estimated)
$269,382
- Indiana
- Clark County
- Jeffersonville
- 47130
- 629 Mechanic Street
Nearby cities
Nearby neighborhoods
Nearby zip codes
Other Jeffersonville Topics
