Skip main navigation
Off market
  • $662,600

    629 Misty Pines Cir, Woodland Park, CO 80863

    3beds
    3baths
    2,968sqft
    SingleFamily
    Built in 2020
    9,583 Square Feet Lot
    $662,600 Zestimate®
    $223/sqft
    $3,322 Estimated rent

    Home value

    $662,600

    $629,000 - $696,000

    $3,322/mo

    Zestimate® history
    Loading
    Loading...

    Owner options

    List your home for rent

    $3,322/mo

    Rent Zestimate®

    Find your next renter with Zillow Rental Manager. Plus, with online applications, you can quickly screen prospective tenants – for free.

    Learn more

    $3,322/mo

    Rent Zestimate®

    Refinance and save

    $3,921/mo

    Est. payment

    Refinancing to a lower rate could help reduce your monthly payments and save thousands over the life of the loan.

    See today's rates

    $3,921/mo

    Est. payment

    Explore your selling options

    Work with a Zillow partner agent

    Leverage their expertise and Zillow's premium Showcase listings to get your home seen by more buyers.

    Get started

    List with your own agent

    Get your home in front of millions of buyers by listing it on Zillow.

    Learn how to do it

    Sell it yourself

    Take full control of how buyers see your home on Zillow by listing For Sale by Owner (FSBO).

    List your home

    What's special

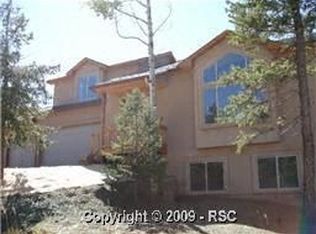
    New construction with Aging in Place access through out the main level. High efficiency construction, state of the art insulation, 96% efficient mechanical system with on demand hot water & LED electrical lighting systems. The covered front porch invites you into the main level with zero step entry. Vaulted ceilings & hardwood floor invite you into the great room concept. The stone faced fireplace is visible from the living room, dining room and kitchen. The gourmet kitchen has Shaker Style soft close doors & drawers. Custom granite counters with stainless steel appliances. Duel fuel gas range/oven, quiet dishwasher, over the range Microwave Oven and Cafe style refrigerator with the freezer on the bottom. A short walk to the laundry/mudroom providing plenty of storage and access to the garage. The spacious Master Bedroom has a large walk in closet & master linen closet. Bath includes dual vanities with framed mirrors, luxury custom walk in shower with dual shower heads & separate toilet room. An office or 2nd bedroom & full bath rounds out the main level of the house. The lower level, with 9' ceilings, sports a huge family/entertainment room for all the fun & games. A large third bedroom provides a second living area private from the main level. Full bath with dual vanities & framed mirrors services the lower level. Large linen closet supports the lower level of the residence. Future space is provided as storage, but easily finished into two additional bedrooms making this a potential 5 bedroom home. Finishing these rooms is not included in the price of the property. The Mechanical room has a 96% efficient hot water forced air heating system with built in on demand hot water. Existing under slab radon vent goes all the way thru the roof. Property is sheltered from the weather & has a linear open space next to the property.

    This property is not currently displayed as for sale or rent on Zillow. This may be different from what's on other websites or public sources.

    Facts & features

    Interior

    Bedrooms & bathrooms
    • Bedrooms: 3
    • Bathrooms: 3
    Heating
    • Forced air
    Features
    • Basement: Finished
    • Has fireplace: Yes
    Interior area
    • Total interior livable area: 2,968 sqft

    Property

    Parking
    • Total spaces: 3
    • Parking features: Garage - Attached
    Features
    • Exterior features: Stucco
    Lot
    • Size: 9,583 Square Feet
    Details
    • Parcel number: 6029231270190

    Construction

    Type & style
    • Home type: SingleFamily
    Materials
    • Frame
    • Foundation: Concrete
    • Roof: Composition
    Condition
    • Year built: 2020

    Utilities & green energy

    • Utilities for property: Cable, Electricity, Natural Gas, Telephone

    Community & HOA

    HOA
    • Has HOA: Yes
    • HOA fee: $130 monthly
    Location
    • Region: Woodland Park

    Financial & listing details

    • Price per square foot: $223/sqft
    • Tax assessed value: $651,496
    • Annual tax amount: $2,071

    Price history

    DateEventPrice
    9/10/2020Sold$488,000$164/sqft
    Source: Public Record Report a problem
    7/30/2020Price change$488,000-1.4%$164/sqft
    Source: Re/Max Performance Inc #8185928 Report a problem
    7/8/2020Price change$495,000-2%$167/sqft
    Source: Re/Max Performance Inc #8185928 Report a problem
    5/20/2020Listed for sale$505,000$170/sqft
    Source: Re/Max Performance Inc #8185928 Report a problem

    Public tax history

    YearProperty taxesTax assessment
    2024$2,071 -33%$39,970 -9.3%
    2023$3,091 $44,070 +15.1%
    2022$3,091 +154.7%$38,280
    2021$1,213 +380.9%$38,280
    2020$252 $38,280 +1088.8%
    2019$252 0%$3,220 -13.9%
    2018$252 -15.8%$3,740
    2017$300 -0.2%$3,740 +43.8%
    2016$300 +32.1%$2,600
    2015$227 $2,600
    Find assessor info on the county website

    Neighborhood: 80863

    Nearby schools

    GreatSchools rating
    Schools provided by the listing agent
    • District: Woodland Park

    Source: The MLS. This data may not be complete. We recommend contacting the local school district to confirm school assignments for this home.

    Get a cash offer in 3 minutes
    Find out how much your home could sell for in as little as 3 minutes with a no-obligation cash offer.
    Estimated market value
    $662,600
    Get a cash offer in 3 minutes
    Find out how much your home could sell for in as little as 3 minutes with a no-obligation cash offer.
    Estimated market value
    $662,600