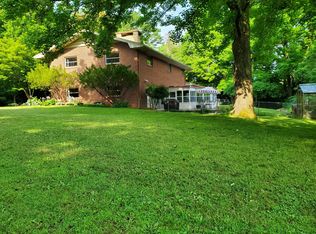
Here it is! The one you have been waiting for! This lovely all brick Mid Century Modern treasure was originally custom built for the Pease family, in 1962. Because it was well built and well cared for, today it is just as sturdy as when it was built! It has many modern updates but without losing its vintage flair! The home has a private setting of almost an acre, with a chain link and privacy fenced back yard. Both the front and backyards are filled with perennials. The house is so spacious, with 2 living areas, beautiful cherry bookcases and an awesome see through fireplace. The well lit formal dining room also has cherry cabinets. The modern kitchen includes almost new, top of the line appliances, floor to ceiling cherry cabinets new quartz counter tops, a panry w/slide out drawers, along with a coffee bar. There is also an office and mudroom. The 4 bedrooms and 2 1/2 baths are all very spacious and updated. Also included is a sun room, large back deck with gazebo, and a 3 car garage with automatic openers and storage. The home also boasts newer Renewal By Anderson custom windows, brand new roof,, seamless guttering with gutter guards, 2 furnaces, 2 central air units and newer deck railing. Outside, in addition to the abundance of perennials, you will find a garden shed, raised flower beds, a strawberry bed and a shade flower garden. The amenities, of this property are so abundant, it is difficult to mention them all!! Schedule your private showing, today and see for yourself, all this property has to offer!!
Closed
Price Unknown
629 Monks Street, West Plains, MO 65775
4beds
3,914sqft
Single Family Residence
Built in 1962
0.94 Acres Lot
$347,100 Zestimate®
$--/sqft
$1,782 Estimated rent
Home value
$347,100
$323,000 - $375,000
$1,782/mo
Zestimate® history
Owner options
List your home for rent
$1,782/mo
Rent Zestimate®
Find your next renter with Zillow Rental Manager. Plus, with online applications, you can quickly screen prospective tenants – for free.
$1,782/mo
Rent Zestimate®
Refinance and save
Refinancing to a lower rate could help reduce your monthly payments and save thousands over the life of the loan.
Explore your selling options
Work with a Zillow partner agent
Leverage their expertise and Zillow's premium Showcase listings to get your home seen by more buyers.
Get startedList with your own agent
Get your home in front of millions of buyers by listing it on Zillow.
Learn how to do itSell it yourself
Take full control of how buyers see your home on Zillow by listing For Sale by Owner (FSBO).
List your homeWhat's special
Zillow last checked:
Listing updated:
Listed by:
Debbie E. Bonham 417-293-7101,
Vantage Real Estate Group, LLC
Bought with:
Heidi Rader, 2008014222
Vantage Real Estate Group, LLC
Source: SOMOMLS as distributed by MLS GRID,MLS#: 60260179
Facts & features
Interior
Bedrooms & bathrooms
- Bedrooms: 4
- Bathrooms: 3
- Full bathrooms: 2
- 1/2 bathrooms: 1
Rooms
- Room types: Living Room, Living Areas (2), Mud Room, Office, Pantry, Sun Room
Heating
- Central, Fireplace(s), Forced Air, Natural Gas, Wood
Cooling
- Attic Fan, Ceiling Fan(s), Central Air
Appliances
- Included: Dishwasher, Free-Standing Electric Oven, Microwave, Refrigerator, Water Filtration
- Laundry: Main Level, W/D Hookup
Features
- High Ceilings, Quartz Counters, Walk-in Shower
- Flooring: Carpet, Tile, Vinyl
- Windows: Double Pane Windows, Storm Window(s), Tilt-In Windows, Window Treatments
- Has basement: No
- Attic: Access Only:No Stairs
- Has fireplace: Yes
- Fireplace features: Double Sided, Living Room, See Through, Wood Burning
Interior area
- Total structure area: 3,914
- Total interior livable area: 3,914 sqft
- Finished area above ground: 3,914
- Finished area below ground: 0
Property
Parking
- Total spaces: 3
- Parking features: Driveway, Garage Door Opener, Garage Faces Side, Paved
- Attached garage spaces: 3
- Has uncovered spaces: Yes
Features
- Levels: One and One Half
- Stories: 2
- Patio & porch: Deck
- Fencing: Chain Link,Privacy
Lot
- Size: 0.94 Acres
- Dimensions: 200 x 204
Details
- Additional structures: Gazebo, Shed(s)
- Parcel number: 1590290010200040000
Construction
Type & style
- Home type: SingleFamily
- Property subtype: Single Family Residence
Materials
- Brick, Frame
- Foundation: Poured Concrete, Slab
- Roof: Composition
Condition
- Year built: 1962
Utilities & green energy
- Sewer: Public Sewer
- Water: Public
Community & HOA
Community
- Security: Smoke Detector(s)
- Subdivision: Mae Radle's
Location
- Region: West Plains
Financial & listing details
- Tax assessed value: $212,110
- Annual tax amount: $1,858
- Date on market: 1/30/2024
- Listing terms: Cash,Conventional,FHA,USDA/RD,VA Loan
- Road surface type: Asphalt
Price history
| Date | Event | Price |
|---|---|---|
| 5/16/2024 | Sold | -- |
Source:  SOMOMLS as distributed by MLS GRID #60260179 Report a problem SOMOMLS as distributed by MLS GRID #60260179 Report a problem | ||
| 5/6/2024 | Pending sale | $339,500$87/sqft |
Source: SOMOMLS as distributed by MLS GRID #60260179 Report a problem | ||
| 3/18/2024 | Price change | $339,500-8.2%$87/sqft |
Source: SOMOMLS as distributed by MLS GRID #60260179 Report a problem | ||
| 1/30/2024 | Listed for sale | $369,900$95/sqft |
Source: SOMOMLS as distributed by MLS GRID #60260179 Report a problem | ||
Public tax history
| Year | Property taxes | Tax assessment |
|---|---|---|
| 2024 | $1,869 +0.6% | $40,300 |
| 2023 | $1,858 +5.9% | $40,300 +5.7% |
| 2022 | $1,755 +0.4% | $38,120 |
| 2021 | $1,747 | $38,120 +8.3% |
| 2020 | -- | $35,200 |
| 2019 | -- | $35,200 |
| 2018 | -- | $35,200 |
| 2017 | -- | $35,200 |
Find assessor info on the county website
Neighborhood: 65775
Nearby homes
- $289,4004 bd3 ba3.9k sqft625 Monks St, West Plains, MO 65775Off Market
- $253,4006 bd2 ba3.6k sqft709 Nichols Dr, West Plains, MO 65775Off Market

- $5,060-- bd-- ba-- sqft623 Monks St, West Plains, MO 65775Off Market
- $33,000-- bd-- ba-- sqftNichols Dr, West Plains, MO 65775Off Market
- $187,1003 bd2 ba2.1k sqft622 Monks St, West Plains, MO 65775Off Market
- $327,200-- bd-- ba-- sqft618 Preacher Roe Blvd, West Plains, MO 65775Off Market
- $179,300-- bd-- ba-- sqft621 Monks St, West Plains, MO 65775Off Market
- $363,1004 bd3 ba2.7k sqft712 Nichols Dr, West Plains, MO 65775Off Market
Nearby schools
GreatSchools rating
- 4/10West Plains Middle SchoolGrades: 5-8Distance: 1.3 mi
- 6/10West Plains Sr. High SchoolGrades: 9-12Distance: 1.2 mi
- 5/10West Plains Elementary SchoolGrades: PK-4Distance: 1.7 mi
Schools provided by the listing agent
- Elementary: West Plains
- Middle: West Plains
- High: West Plains
Source: SOMOMLS as distributed by MLS GRID. This data may not be complete. We recommend contacting the local school district to confirm school assignments for this home.
- Missouri
- Howell County
- West Plains
- 65775
- 629 Monks Street
Nearby cities
Nearby neighborhoods
Nearby zip codes
Other West Plains Topics
