Skip main navigation
Sold for $660,000
  • $660,000

    629 Moose St, Frederick, CO 80530

    5beds
    3,337sqft
    Single Family Residence
    Built in 2020
    8,443 Square Feet Lot
    $668,200 Zestimate®
    $198/sqft
    $3,469 Estimated rent

    Home value

    $668,200

    $635,000 - $702,000

    $3,469/mo

    Zestimate® history
    Loading
    Loading...

    Owner options

    List your home for rent

    $3,469/mo

    Rent Zestimate®

    Find your next renter with Zillow Rental Manager. Plus, with online applications, you can quickly screen prospective tenants – for free.

    Learn more

    $3,469/mo

    Rent Zestimate®

    Refinance and save

    $3,888/mo

    Est. payment

    Refinancing to a lower rate could help reduce your monthly payments and save thousands over the life of the loan.

    See today's rates

    $3,888/mo

    Est. payment

    Explore your selling options

    Work with a Zillow partner agent

    Leverage their expertise and Zillow's premium Showcase listings to get your home seen by more buyers.

    Get started

    List with your own agent

    Get your home in front of millions of buyers by listing it on Zillow.

    Learn how to do it

    Sell it yourself

    Take full control of how buyers see your home on Zillow by listing For Sale by Owner (FSBO).

    List your home

    What's special

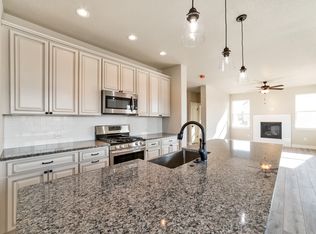
    Welcome Home! Luxury meets comfort in this meticulously crafted one-story home boasting a beautifully remodeled kitchen, an expansive finished basement & an oversized 5 car garage. This stunning home features 5 bedrooms, 3 bathrooms, and many upgraded features throughout.You will be greeted with the beauty of this home from the moment you are on the inviting front porch. Inside, the chef's kitchen awaits, recently remodeled to include a larger island, elegant quartz counters, double oven, gas range, new hardware, new refrigerator and under-cabinet lighting. Perfect for entertaining, the kitchen seamlessly flows into the living and dining areas, making hosting your next gathering a breeze. The main level impresses with its luxurious touches, including beautiful plantation shutters, LVP flooring throughout the main level, and a gas fireplace. The laundry room comes complete with washer and dryer and a utility sink, which offers convenience and functionality.Venture downstairs to discover the expansive finished basement, featuring a fantastic entertainment space complete with a ping pong table for endless fun and relaxation. The basement also includes 2 large bedrooms and a beautiful bathroom.In this home, Outdoor living is a delight with both covered and uncovered back patios equipped with fire pits, a cute garden shed, and a fenced back yard, perfect for enjoying the serene mountain views. The oversized 5-car garage provides ample space for vehicles and storage and includes the garage storage and workbench. A new roof was installed in 2023.Don't miss this opportunity to make 629 Moose St. your own sanctuary. Schedule a showing today and experience the epitome of Colorado living at its finest.

    Zillow last checked:

    Listing updated:

    Listed by:

    Sarah Tyler 970-300-1985,

    Kentwood RE Northern Prop Llc

    Bought with:

    Brandi Baldwin, 100084951

    Kittle Real Estate

    Source: IRES as distributed by MLS GRID,MLS#: 1004484MLS Logo

    Facts & features

    Interior

    Bedrooms & bathrooms
    • Bedrooms: 5
    • Bathrooms: 3
    • Full bathrooms: 2
    • 3/4 bathrooms: 1
    • Main level bathrooms: 2
    Primary bedroom
    • Description: Luxury Vinyl
    • Features: 5 Piece Primary Bath
    • Level: Main
    • Area: 210 Square Feet
    • Dimensions: 14 x 15
    Bedroom 2
    • Description: Luxury Vinyl
    • Level: Main
    • Area: 121 Square Feet
    • Dimensions: 11 x 11
    Bedroom 3
    • Description: Luxury Vinyl
    • Level: Main
    • Area: 121 Square Feet
    • Dimensions: 11 x 11
    Bedroom 4
    • Description: Carpet
    • Level: Basement
    • Area: 180 Square Feet
    • Dimensions: 12 x 15
    Bedroom 5
    • Description: Carpet
    • Level: Basement
    • Area: 210 Square Feet
    • Dimensions: 14 x 15
    Dining room
    • Description: Luxury Vinyl
    • Level: Main
    • Area: 132 Square Feet
    • Dimensions: 11 x 12
    Kitchen
    • Description: Luxury Vinyl
    • Level: Main
    • Area: 168 Square Feet
    • Dimensions: 12 x 14
    Laundry
    • Description: Tile
    • Level: Main
    • Area: 64 Square Feet
    • Dimensions: 8 x 8
    Living room
    • Description: Luxury Vinyl
    • Level: Main
    • Area: 240 Square Feet
    • Dimensions: 15 x 16
    Recreation room
    • Description: Carpet
    • Level: Basement
    • Area: 494 Square Feet
    • Dimensions: 19 x 26
    Heating
    • Forced Air
    Appliances
    • Included: Gas Range, Double Oven, Dishwasher, Refrigerator, Microwave
    • Laundry: Washer/Dryer Hookup
    Features
    • Eat-in Kitchen, Cathedral Ceiling(s), Open Floorplan, Workshop, Pantry, Walk-In Closet(s), Kitchen Island, High Ceilings
    • Windows: Skylight(s), Window Coverings
    • Basement: Full,Partially Finished,Built-In Radon,Sump Pump
    • Has fireplace: Yes
    • Fireplace features: Gas
    Interior area
    • Total structure area: 1,677
    • Total interior livable area: 3,337 sqft
    • Finished area above ground: 1,677

    Property

    Parking
    • Total spaces: 5
    • Parking features: >8' Garage Door, Oversized, Tandem
    • Attached garage spaces: 5
    • Details: Attached
    Accessibility
    • Accessibility features: Main Floor Bath, Accessible Bedroom, Main Level Laundry
    Features
    • Levels: One
    • Stories: 1
    • Patio & porch: Patio
    • Exterior features: Sprinkler System
    • Fencing: Fenced
    • Has view: Yes
    • View description: Mountain(s), Hills
    Lot
    • Size: 8,443 sqft
    • Features: Paved
    Details
    • Additional structures: Storage
    • Parcel number: R4151106
    • Zoning: RES
    • Special conditions: Private Owner

    Construction

    Type & style
    • Home type: SingleFamily
    • Property subtype: Single Family Residence
    Materials
    • Frame
    • Roof: Composition
    Condition
    • New construction: No
    • Year built: 2020

    Utilities & green energy

    • Electric: United Power
    • Gas: Black Hills
    • Sewer: Public Sewer
    • Water: City
    • Utilities for property: Natural Gas Available, Electricity Available

    Community & neighborhood

    Community
    • Community features: Park
    Location
    • Region: Frederick
    • Subdivision: Maple Ridge

    HOA & financial

    HOA
    • Has HOA: Yes
    • HOA fee: $46 monthly
    • Services included: Common Amenities, Management, Utilities
    • Association name: Maple Ridge II HOA
    • Association phone: 970-484-0101

    Other

    Other facts
    • Listing terms: Cash,Conventional,FHA,VA Loan

    Price history

    DateEventPrice
    5/15/2024Sold$660,000+1.5%$198/sqft
    Source: IRES as distributed by MLS GRID #1004484 Report a problem
    3/9/2024Pending sale$650,000$195/sqft
    Source: REcolorado as distributed by MLS GRID #IR1004484 Report a problem
    3/6/2024Listed for sale$650,000+29.9%$195/sqft
    Source: IRES as distributed by MLS GRID #1004484 Report a problem
    6/12/2020Sold$500,353$150/sqft
    Source: Public Record Report a problem

    Public tax history

    YearProperty taxesTax assessment
    2025$5,942 -7.8%$39,910 -7.1%
    2024$6,445 +23.5%$42,950 -1%
    2023$5,218 +1.1%$43,370 +33.9%
    2022$5,164 +634.5%$32,380 -2.8%
    2021$703 $33,310 +638.6%
    2020$703 +10716%$4,510 +456.8%
    2019$7 -94.9%$810 +8000%
    2018$127 +1861.2%$10
    2017$7 +6.2%$10
    2016$6 +2%$10
    2015$6 $10 -97.7%
    2010-- $440
    2009-- $440
    2008-- $440
    2007-- $440

    Find assessor info on the county website

    Neighborhood: 80530

    Nearby schools

    GreatSchools rating
    Schools provided by the listing agent
    • Elementary: Thunder Valley
    • Middle: Thunder Valley
    • High: Frederick

    Source: IRES as distributed by MLS GRID. This data may not be complete. We recommend contacting the local school district to confirm school assignments for this home.

    Get a cash offer in 3 minutes
    Find out how much your home could sell for in as little as 3 minutes with a no-obligation cash offer.
    Estimated market value
    $668,200
    Get a cash offer in 3 minutes
    Find out how much your home could sell for in as little as 3 minutes with a no-obligation cash offer.
    Estimated market value
    $668,200