Perched near the top of My Mountain, this one-owner log-sided lodge invites you to slow down and settle into mountain life. Morning coffee comes with layered mountain views, evenings are made for gathering by the fire, and nearly 2,800 sq ft of decks and porches create room to enjoy it all. Beautiful views are already visible, with the potential to open the panorama even farther through thoughtful vista pruning. Inside, 3BR/3.5BA and 3,000+ sq ft are thoughtfully arranged with a private suite and living space on each level-ideal for guests, extended family, or STR use. The main level welcomes you with vaulted wood interiors, expansive decks, a spacious suite with oversized tub and separate shower, and a dramatic stone wood-burning fireplace. Upstairs feels like its own retreat with a gas-log stove, private screened porch, and mountain views. The lower level can live almost like a separate home with kitchenette, living area with fireplace, screened porch, private entry, and its own garage/driveway. Three garages, a generator, new A/C, and a covered lookout tower complete a mountain home made for gathering, unwinding, and creating memories for years to come.
Active
Price cut: $15.1K (8/11)
$884,900
629 My Mountain Rd #206, Morganton, GA 30560
3beds
3,072sqft
Single Family Residence, Cabin
Built in 1997
1.13 Acres Lot
$845,800 Zestimate®
$288/sqft
$-- HOA
What's special
Log-sided lodgeDramatic stone wood-burning fireplaceMountain viewsLayered mountain viewsThree garagesVaulted wood interiorsCovered lookout tower
- 56 days
- 85
- 6
Zillow last checked:
Listing updated:
Listed by:
The Mountain Roots Group 7066324422,
ReMax Town & Ctry-Downtown,
MIchelle Sesco 706-455-8457,
ReMax Town & Ctry-Downtown
Source: GAMLS,MLS#: 10802586
Facts & features
Interior
Bedrooms & bathrooms
- Bedrooms: 3
- Bathrooms: 4
- Full bathrooms: 3
- 1/2 bathrooms: 1
- Main level bathrooms: 1
- Main level bedrooms: 1
Rooms
- Room types: Foyer, Great Room, Laundry, Loft, Office, Other
Dining room
- Features: Dining Rm/Living Rm Combo
Kitchen
- Features: Kitchen Island, Second Kitchen
Heating
- Central, Propane
Cooling
- Ceiling Fan(s), Central Air
Appliances
- Included: Cooktop, Dishwasher, Dryer, Oven/Range (Combo), Refrigerator, Washer
- Laundry: Mud Room
Features
- Beamed Ceilings, Bookcases, Central Vacuum, In-Law Floorplan, Master On Main Level, Separate Shower, Vaulted Ceiling(s), Walk-In Closet(s)
- Flooring: Carpet, Hardwood, Tile
- Basement: Bath Finished,Daylight,Exterior Entry,Finished,Full,Interior Entry
- Number of fireplaces: 3
- Fireplace features: Basement, Gas Log, Living Room, Master Bedroom, Other
- Common walls with other units/homes: No Common Walls,No One Above,No One Below
Interior area
- Total structure area: 3,072
- Total interior livable area: 3,072 sqft
- Finished area above ground: 2,688
- Finished area below ground: 384
Property
Parking
- Total spaces: 5
- Parking features: Attached, Basement, Detached, Garage, Guest, Off Street
- Has attached garage: Yes
Features
- Levels: One and One Half
- Stories: 1
- Patio & porch: Deck, Porch, Screened
- Has spa: Yes
- Spa features: Bath
- Has view: Yes
- View description: Mountain(s), Seasonal View
Lot
- Size: 1.13 Acres
- Features: Steep Slope
- Residential vegetation: Wooded
Details
- Additional structures: Second Garage
- Parcel number: 0025 04907
Construction
Type & style
- Home type: SingleFamily
- Architectural style: Country/Rustic
- Property subtype: Single Family Residence, Cabin
Materials
- Stone, Wood Siding
- Roof: Metal
Condition
- Resale
- New construction: No
- Year built: 1997
Utilities & green energy
- Electric: Generator
- Sewer: Septic Tank
- Water: Public
- Utilities for property: High Speed Internet, Propane
Community & HOA
Community
- Features: None
- Subdivision: My Mountain
HOA
- Has HOA: No
- Services included: None
Location
- Region: Morganton
Financial & listing details
- Price per square foot: $288/sqft
- Annual tax amount: $2,939
- Date on market: 7/7/2026
- Cumulative days on market: 56 days
- Listing agreement: Exclusive Right To Sell
- Listing terms: 1031 Exchange,Cash,Conventional
Estimated market value
$845,800
$804,000 - $888,000
$2,574/mo
Price history
| Date | Event | Price |
|---|---|---|
| 8/11/2026 | Price change | $884,900-1.7%$288/sqft |
Source:  GAMLS #10802586 Report a problem GAMLS #10802586 Report a problem | ||
| 7/17/2026 | Price change | $899,999-3.2%$293/sqft |
Source: GAMLS #10802586 Report a problem | ||
| 7/9/2026 | Listed for sale | $930,000$303/sqft |
Source: GAMLS #10802586 Report a problem | ||
Public tax history
Tax history is unavailable.
Monthly payment
Est. payment
Payment breakdown
Explore the cost of this home by adjusting the details. Changes won't be saved.Climate risks
Neighborhood: 30560
Nearby schools
Schools provided by the listing agent
- Elementary: East Fannin
- Middle: Fannin
- High: Fannin
Source: GAMLS. This data may not be complete. We recommend contacting the local school district to confirm school assignments for this home.
Similar homes
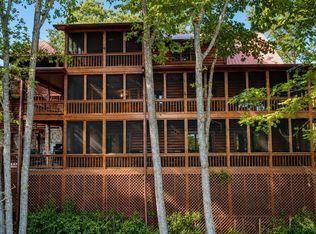
- $884,9003 bd4 ba3k sqft629 My Mountain Rd, Morganton, GA 30560For Sale
 MLS ID #434215, Mountain Roots Group, REMAX Town & Country - BR Downtown. NGBOR
 - $876,0004 bd4 ba3.8k sqft144 The Blf, Morganton, GA 30560For Sale
 MLS ID #435132, Mountain Roots Group, REMAX Town & Country - BR Downtown. NGBOR
 - $950,0005 bd3 ba3.7k sqft135 Rolling Hills Dr, Morganton, GA 30560For Sale
 MLS ID #434353, Laura Elleby, Compass - E+E Group. NGBOR
 - $699,0004 bd4 ba3.4k sqft100 Ford Ln, Morganton, GA 30560New Construction
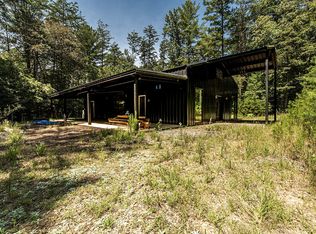 MLS ID #435556, Sckerra Gonzalez, Real Broker LLC. NGBOR
 - $1,075,0004 bd4 ba3.5k sqft965 My Mountain Rd, Morganton, GA 30560Active
 MLS ID #10819926, Nicole Ricker, Atlanta Communities. GAMLS
 - $859,0003 bd3 ba2.5k sqft0 Deer Haven Dr #9, Morganton, GA 30560ActiveMLS ID #10829173, Jeffery Weaver, RE/MAX Town & Country. GAMLS
- $735,0003 bd4 ba3.3k sqft821 Echo Rd, Morganton, GA 30560ActiveMLS ID #10724908, Simply Stephens Real Estate, Keller Williams Realty Atl. Partners. GAMLS
- $649,9003 bd3 ba3.3k sqft100 Pond Overlook Ln, Morganton, GA 30560For Sale
 MLS ID #7818474, Rachel Paul, Club Realty Associates, Inc.. FMLS GA
