Skip main navigation
Pending
  • Price cut: $10.1K (5/11)
    $544,900

    629 Myron Street, Ukiah, CA 95482

    2beds
    1,600sqft
    : 
    Loading
    Get pre-qualified
    Single Family Residence
    Built in 2026
    7,840 Square Feet Lot
    $543,300 Zestimate®
    $341/sqft
    $-- HOA

    What's special

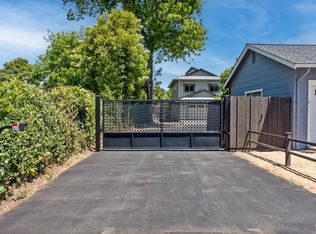
    Fully fenced yardCovered porchesSecure entry gateSpacious walk-in closetFire sprinkler systemNew appliancesStylish window awnings
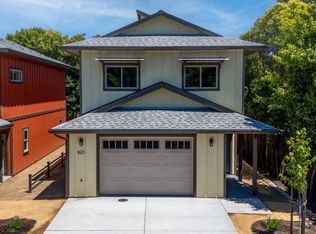
    A remarkable newly built residence showcasing performance-driven design, quality craftsmanship, and energy-efficient living -- offering substantial savings in utilities and maintenance into the future. Constructed with premium materials and sophisticated finishes, the home includes solar power with grid connectivity, a fire sprinkler system, a whole-house fan, and custom details throughout -- stylish window awnings, covered porches, and custom kitchen cabinetry. The kitchen is both elegant and functional, featuring new appliances and a layout ideal for entertaining and everyday use. The primary suite is a private retreat with a spacious walk-in closet, dual-sink vanity, and separation from the main living areas for added comfort and privacy. The exterior is finished with durable, fire-resistant materials. Additional highlights include a well-appointed laundry room and access to a walkable attic for convenient storage. The fenced yard includes a secure entry gate, adding privacy and curb appeal. Ideally situated with convenient access to the freeway, hospital, shopping, and the new courthouse, this home offers upscale living with exceptional accessibility and a wide range of quality features and finishes throughout. This is a rare opportunity to own a truly turnkey property.
    111 days
    |
    72
    |
    1
    |

    Zillow last checked:

    Listing updated:

    Listed by:

    Gary Nix DRE #00443632 707-391-5235,

    RE/MAX Gold - Selzer and Assoc 707-462-6514

    Source: BAREIS,MLS#: 326012117MLS LogoOriginating MLS: Mendocino

      Facts & features

      Interior

      Bedrooms & bathrooms
      • Bedrooms: 2
      • Bathrooms: 3
      • Full bathrooms: 2
      • 1/2 bathrooms: 1
      Rooms
      • Room types: Attic, Baths Other, Great Room, Kitchen, Laundry, Master Bathroom, Master Bedroom, Office, Possible Guest, Storage
      Primary bedroom
      • Features: Walk-In Closet(s)
      • Level: Upper
      Bedroom
      • Level: Upper
      Primary bathroom
      • Features: Double Vanity, Low-Flow Toilet(s), Shower Stall(s), Tile
      Bathroom
      • Features: Double Vanity, Low-Flow Shower(s), Low-Flow Toilet(s), Stone, Tub w/Shower Over
      • Level: Main,Upper
      Dining room
      • Level: Main
      Kitchen
      • Features: Pantry Closet, Stone Counters
      Living room
      • Features: View
      • Level: Main
      Heating
      • Ductless, Electric, Heat Pump, Hot Water, MultiZone, Solar
      Cooling
      • Ductless, Heat Pump, MultiZone, Whole House Fan
      Appliances
      • Included: Dishwasher, Free-Standing Electric Range, Free-Standing Refrigerator, Range Hood, Ice Maker, Microwave
      • Laundry: Electric, Hookups Only, Inside Room, Upper Level
      Features
      • Formal Entry
      • Flooring: Laminate
      • Windows: Dual Pane Full, Screens
      • Basement: None
      • Has fireplace: No
      Interior area
      • Total structure area: 1,600
      • Total interior livable area: 1,600 sqft

      Property

      Parking
      • Total spaces: 4
      • Parking features: 1/2 Car Space, Attached, Enclosed, Electric Vehicle Charging Station(s), Garage Door Opener, Garage Faces Front, Guest, Inside Entrance, Paved
      • Attached garage spaces: 1
      • Has uncovered spaces: Yes
      Features
      • Levels: Two
      • Stories: 2
      • Patio & porch: Rear Porch, Patio
      • Fencing: Full,Gate
      • Has view: Yes
      • View description: Hills
      Lot
      • Size: 7,840 Square Feet
      • Features: Sprinklers In Front, Dead End, Flag Lot, Landscape Front, Landscape Misc, Low Maintenance, Secluded
      Details
      • Parcel number: 0021351300
      • Special conditions: Standard

      Construction

      Type & style
      • Home type: SingleFamily
      • Property subtype: Single Family Residence
      Materials
      • Cement Siding, Frame
      • Foundation: Slab
      • Roof: Composition,Shingle
      Condition
      • New Construction
      • New construction: Yes
      • Year built: 2026
      Details
      • Builder name: Menton Builders

      Utilities & green energy

      • Electric: 220 Volts in Kitchen, 220 Volts in Laundry
      • Sewer: Public Sewer
      • Water: Meter Paid, Public
      • Utilities for property: Cable Available, DSL Available, Electricity Connected, Public, Underground Utilities
      Green energy
      • Energy efficient items: Appliances, Construction, Cooling, Heating, Insulation, Windows
      • Energy generation: Solar

      Community & HOA

      Community
      • Features: Gated
      • Security: Carbon Monoxide Detector(s), Smoke Detector(s), Unguarded Gate
      HOA
      • Has HOA: No
      Location
      • Region: Ukiah

      Financial & listing details

      • Price per square foot: $341/sqft
      • Tax assessed value: $140,678
      • Annual tax amount: $1,763
      • Date on market: 3/16/2026
      • Electric utility on property: Yes

        Estimated market value

        $543,300

        $516,000 - $570,000

        $2,768/mo

        Price history

        DateEventPrice
        6/8/2026Pending sale$544,900$341/sqft
        Source: BAREIS #326012117 Report a problem
        5/11/2026Price change$544,900-1.8%$341/sqft
        Source: BAREIS #326012117 Report a problem
        3/16/2026Listed for sale$555,000$347/sqft
        Source: BAREIS #326012117 Report a problem

        Public tax history

        YearProperty taxesTax assessment
        2025$1,763 +3.9%$140,678 +2%
        2024$1,696 +1%$137,920 +2%
        2023$1,680 +3.3%$135,216 +2%
        2022$1,626 $132,565 +2%
        2021-- $129,966 +1%
        2020$1,551 +6%$128,633 +2%
        2019$1,464 +2.5%$126,112 +2%
        2018$1,428 +1.6%$123,640 +2%
        2017$1,405 +3.1%$121,216 +2%
        2016$1,363 +0.8%$118,839 +1.5%
        2015$1,352 +2.4%$117,055 +2%
        2014$1,321 $114,763 +0.5%
        2013-- $114,245 +2%
        2012-- $112,005 +2%
        2011-- $109,809 +0.8%
        2010-- $108,989 -0.2%
        2009-- $109,248

        Find assessor info on the county website

        Monthly payment

        Est. payment

        Payment breakdown

        Explore the cost of this home by adjusting the details. Changes won't be saved.
        All calculations are estimates and provided by Zillow, Inc. for informational purposes only. Actual amounts may vary.
        HOA fees may include property taxes on listings classified as Co-Ops. Contact the listing agent and/or owner for fee details.
        Mortgage interest rates are dependent on a number of factors, including credit score, down payment, and repayment length. Interest rate data provided by Zillow Group Marketplace, Inc. as of 1/1/1970 from various mortgage lenders with which we have lead or other similar arrangements; the Estimated Payment is an average of those rates.
        See how much you could borrow to make a competitive offer.

        Climate risks

        Neighborhood: 95482

        Getting around

        69 / 100
        Somewhat Walkable
        62 / 100
        Bikeable

        Nearby schools

        GreatSchools rating

        A local agent can set up tours, give advice and negotiate with sellers.

        A local lender can help you make sure your offer is ready when you are.

        Browse local experts

        Similar homes

        Skip to the end of the carouselSkip to the beginning of the carousel
          1. Local buyer's agents are ready to help