Skip main navigation
Closed
  • $260,000

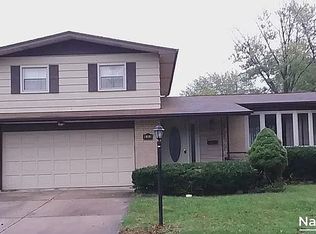
    629 N Cherry Dr, Glenwood, IL 60425

    3beds
    1,433sqft
    Single Family Residence
    Built in 1969
    7,906 Square Feet Lot
    $276,100 Zestimate®
    $181/sqft
    $2,835 Estimated rent

    Home value

    $276,100

    $248,000 - $309,000

    $2,835/mo

    Zestimate® history
    Loading
    Loading...

    Owner options

    List your home for rent

    $2,835/mo

    Rent Zestimate®

    Find your next renter with Zillow Rental Manager. Plus, with online applications, you can quickly screen prospective tenants – for free.

    Learn more

    $2,835/mo

    Rent Zestimate®

    Refinance and save

    $1,854/mo

    Est. payment

    Refinancing to a lower rate could help reduce your monthly payments and save thousands over the life of the loan.

    See today's rates

    $1,854/mo

    Est. payment

    Explore your selling options

    Work with a Zillow partner agent

    Leverage their expertise and Zillow's premium Showcase listings to get your home seen by more buyers.

    Get started

    List with your own agent

    Get your home in front of millions of buyers by listing it on Zillow.

    Learn how to do it

    Sell it yourself

    Take full control of how buyers see your home on Zillow by listing For Sale by Owner (FSBO).

    List your home

    What's special

    Stylish countertopsSpacious kitchenCovered patioTwo-car garageSleek new cabinetsSprawling full basementBrand-new laminate flooring
    Welcome to this beautifully updated 3 bedroom, 1.5 bath, all-brick ranch home, offering the perfect blend of classic charm and modern comfort. Step inside to discover brand-new laminate flooring throughout the main living areas and plush new carpet in the generous sized bedrooms. The spacious kitchen shines with all-new appliances, sleek new cabinets, and stylish countertops-ready for your favorite meals and gatherings. The sprawling, full basement offers endless potential! With your own finishes, it would make for a great theater room, bar area, library study, etc. You decide! Enjoy peace of mind with a newer HVAC system (installed in 2023) and brand new hot water heater along with all new interior doors that elevate the home's fresh, contemporary feel. Step outside to relax or entertain on the covered patio, and take advantage of the convenience of a two-car garage. Move-in ready and thoughtfully upgraded, this home is a must-see!

    Zillow last checked:

    Listing updated:

    Listed by:

    Cynthia Villasenor 219-775-6441,

    McColly Real Estate

    Bought with:

    Grace Acquah

    Real People Realty

    Source: MRED as distributed by MLS GRID,MLS#: 12356534MLS Logo

    Facts & features

    Interior

    Bedrooms & bathrooms
    • Bedrooms: 3
    • Bathrooms: 2
    • Full bathrooms: 1
    • 1/2 bathrooms: 1
    Rooms
    • Room types: Utility Room-Lower Level, Other Room
    Primary bedroom
    • Features: Flooring (Carpet)
    • Level: Main
    • Area: 180 Square Feet
    • Dimensions: 15X12
    Bedroom 2
    • Features: Flooring (Carpet)
    • Level: Main
    • Area: 156 Square Feet
    • Dimensions: 13X12
    Bedroom 3
    • Features: Flooring (Carpet)
    • Level: Main
    • Area: 143 Square Feet
    • Dimensions: 13X11
    Dining room
    • Level: Main
    • Area: 143 Square Feet
    • Dimensions: 11X13
    Family room
    • Level: Main
    • Area: 216 Square Feet
    • Dimensions: 12X18
    Kitchen
    • Features: Kitchen (Eating Area-Table Space)
    • Level: Main
    • Area: 117 Square Feet
    • Dimensions: 13X9
    Laundry
    • Level: Basement
    • Area: 100 Square Feet
    • Dimensions: 10X10
    Living room
    • Features: Flooring (Carpet)
    • Level: Main
    • Area: 260 Square Feet
    • Dimensions: 20X13
    Other
    • Level: Basement
    • Area: 384 Square Feet
    • Dimensions: 32X12
    Other
    • Level: Basement
    • Area: 242 Square Feet
    • Dimensions: 22X11
    Other
    • Level: Basement
    • Area: 156 Square Feet
    • Dimensions: 13X12
    Heating
    • Natural Gas
    Cooling
    • Central Air
    Appliances
    • Included: Stainless Steel Appliance(s)
    Features
    • Basement: Partially Finished,Full
    • Number of fireplaces: 1
    • Fireplace features: Family Room
    Interior area
    • Total structure area: 2,866
    • Total interior livable area: 1,433 sqft

    Property

    Parking
    • Total spaces: 2
    • Parking features: On Site, Attached, Garage
    • Attached garage spaces: 2
    Accessibility
    • Accessibility features: No Disability Access
    Features
    • Stories: 1
    Lot
    • Size: 7,906 Square Feet
    • Dimensions: 118 X 67
    Details
    • Parcel number: 29333060020000
    • Special conditions: None

    Construction

    Type & style
    • Home type: SingleFamily
    • Architectural style: Ranch
    • Property subtype: Single Family Residence
    Materials
    • Brick
    Condition
    • New construction: No
    • Year built: 1969

    Utilities & green energy

    • Sewer: Public Sewer
    • Water: Public

    Community & HOA

    HOA
    • Services included: None
    Location
    • Region: Glenwood

    Financial & listing details

    • Price per square foot: $181/sqft
    • Tax assessed value: $220,000
    • Annual tax amount: $7,373
    • Date on market: 5/7/2025
    • Listing terms: FHA
    • Ownership: Fee Simple

    Price history

    DateEventPrice
    7/30/2025Sold$260,000$181/sqft
    Source: MRED as distributed by MLS GRID #12356534 Report a problem
    6/17/2025Pending sale$260,000$181/sqft
    Source: MRED as distributed by MLS GRID #12356534 Report a problem
    5/14/2025Contingent$260,000$181/sqft
    Source: MRED as distributed by MLS GRID #12356534 Report a problem
    5/7/2025Listed for sale$260,000$181/sqft
    Source: MRED as distributed by MLS GRID #12356534 Report a problem

    Public tax history

    YearProperty taxesTax assessment
    2024$8,003 +8.5%$22,000 +0%
    2023$7,373 +26%$21,999 +39.8%
    2022$5,850 -1.2%$15,733
    2021$5,922 -3.5%$15,733
    2020$6,137 +15.5%$15,733 +7.9%
    2019$5,314 +4.8%$14,582
    2018$5,069 -1%$14,582
    2017$5,121 +6.5%$14,582 +19.1%
    2016$4,810 +6.7%$12,246
    2015$4,507 -18.2%$12,246
    2014$5,509 -4.5%$12,246 -11.9%
    2013$5,771 +1.9%$13,900
    2012$5,663 +5%$13,900
    2011$5,395 -6.5%$13,900 -17.9%
    2010$5,771 +9.9%$16,935
    2009$5,249 +9.2%$16,935 -5%
    2008$4,806 +3.6%$17,827 +11.8%
    2007$4,637 +2.8%$15,944
    2006$4,513 +6.9%$15,944
    2005$4,220 +4.6%$15,944 +12.1%
    2004$4,035 +1.6%$14,218
    2003$3,970 +6.8%$14,218
    2002$3,718 +20.9%$14,218 +9.8%
    2001$3,076 +2.2%$12,947
    2000$3,010 +2.9%$12,947
    1999$2,924 $12,947
    Find assessor info on the county website

    Neighborhood: 60425

    Nearby schools

    GreatSchools rating
    Schools provided by the listing agent
    • High: Homewood-Flossmoor High School
    • District: 167

    Source: MRED as distributed by MLS GRID. This data may not be complete. We recommend contacting the local school district to confirm school assignments for this home.

    Get a cash offer in 3 minutes
    Find out how much your home could sell for in as little as 3 minutes with a no-obligation cash offer.
    Estimated market value
    $276,100
    Get a cash offer in 3 minutes
    Find out how much your home could sell for in as little as 3 minutes with a no-obligation cash offer.
    Estimated market value
    $276,100