Skip main navigation
Off market
  • $462,800

    629 N Hurff Dr, Elmwood, IL 61529

    4beds
    2,472sqft
    SingleFamily
    Built in 2013
    0.59 Acres Lot
    $462,800 Zestimate®
    $187/sqft
    $2,632 Estimated rent

    Home value

    $462,800

    $421,000 - $504,000

    $2,632/mo

    Zestimate® history
    Loading
    Loading...

    Owner options

    List your home for rent

    $2,632/mo

    Rent Zestimate®

    Find your next renter with Zillow Rental Manager. Plus, with online applications, you can quickly screen prospective tenants – for free.

    Learn more

    $2,632/mo

    Rent Zestimate®

    Refinance and save

    $3,485/mo

    Est. payment

    Refinancing to a lower rate could help reduce your monthly payments and save thousands over the life of the loan.

    See today's rates

    $3,485/mo

    Est. payment

    Explore your selling options

    Work with a Zillow partner agent

    Leverage their expertise and Zillow's premium Showcase listings to get your home seen by more buyers.

    Get started

    List with your own agent

    Get your home in front of millions of buyers by listing it on Zillow.

    Learn how to do it

    Sell it yourself

    Take full control of how buyers see your home on Zillow by listing For Sale by Owner (FSBO).

    List your home

    What's special

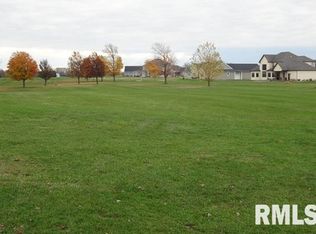
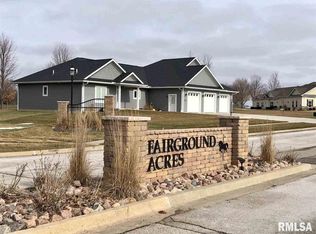
    For sale by Owner. Please contact Tim @ (309) 357-2242 for a private showing. This house includes city amenities, relaxing views of the countryside and a quick acess to the country club golf course! This quiet neighborhood is great if you enjoy walking your dog, jogging, riding bikes or driving around in golf carts. This house has an unbelievable open floor plan, great for large family gatherings. The entry to this thoughtfully-designed brick home is incredible. Includes custom tile and hardwood plank flooring. Once inside, you will enter into a spacious great room with gas fireplace accented by crown molding, 11-foot ceiling and framed by columns. The column motif is continued throughout the main floor, starting at the front porch and continuing onto the covered back patio. The great room flows directly into a welcoming dining area, replete with another gas fireplace for cozy meals. Directly adjacent is the kitchen: An almost 10-foot in length breakfast bar/island, double built-in ovens, custom brick hearth framing a built-in gas range with hood. Custom mocha colored cabinets all topped with matching quartz counter tops & back-splash along with stainless steel appliances which complete the kitchen space beautifully. Attached to the kitchen is a spacious 14x16 pantry with full shelving, plus a mud room entrance to the oversized three-car garage. This almost 30 foot deep garage also offers a stairway to large, unfinished bonus room for added storage. The main floor has 2.5 bathrooms: a powder room off the main entry, plus full bathrooms with tiled showers in each of the two bedrooms. The guest suite includes a walk-in closet plus a linen closet in the large bathroom. The master suite features a bath including a heated, triangular whirlpool tub plus an extra large walk-in shower with rain shower head and vertical spigots. A large walk-in closet offers ample space for a wardrobe for all seasons. Both suites are crowned by tray ceilings with rope lighting, as well as remote/controlled hunter ceiling fans. The main floor laundry is tucked away in between the two suites. All windows are Pella, tilt-in, accented by custom plantation blinds. The basement features 1330 square feet of finished living space including two bedrooms with separate closets and a full bath with tub/shower enclosure, double sink and a separate linen closet. Currently used as a 2nd living room area or man-cave the finished basement area also includes a large sink, spacious cabinets and refrigerator space. The unfinished area is a storage haven for all of those extra items you use less often and offers unbelievable space. This area provides complete access to the HVAC equipment, tankless water heater, as well as the media center & electrical panels.

    This property is not currently displayed as for sale or rent on Zillow. This may be different from what's on other websites or public sources.
    Facts & features

    Interior

    Bedrooms & bathrooms
    • Bedrooms: 4
    • Bathrooms: 4
    • Full bathrooms: 3
    • 1/2 bathrooms: 1
    Heating
    • Forced air, Electric, Gas
    Cooling
    • Central
    Appliances
    • Included: Dishwasher, Range / Oven, Refrigerator
    Features
    • Flooring: Tile, Hardwood
    • Basement: Partially finished
    • Has fireplace: Yes
    Interior area
    • Total interior livable area: 2,472 sqft

    Property

    Parking
    • Parking features: Garage - Attached
    Features
    • Exterior features: Vinyl, Brick
    • Has view: Yes
    • View description: Territorial
    Lot
    • Size: 0.59 Acres
    Details
    • Parcel number: 11/05/376/005

    Construction

    Type & style
    • Home type: SingleFamily
    Materials
    • Roof: Asphalt
    Condition
    • Year built: 2013

    Community & HOA

    Location
    • Region: Elmwood

    Financial & listing details

    • Price per square foot: $187/sqft
    • Tax assessed value: $363,240
    • Annual tax amount: $10,613

    Price history

    DateEventPrice
    3/24/2021Listing removed--
    Source: Owner Report a problem
    8/5/2020Listing removed$349,900$142/sqft
    Source: Owner Report a problem
    7/17/2020Price change$349,900-2.5%$142/sqft
    Source: Owner Report a problem
    5/22/2020Price change$359,000-0.3%$145/sqft
    Source: Owner Report a problem
    12/31/2019Listed for sale$359,900-4%$146/sqft
    Source: Owner Report a problem
    9/23/2019Listing removed$374,900$152/sqft
    Source: Owner Report a problem
    9/12/2019Price change$374,900-1.1%$152/sqft
    Source: Owner Report a problem
    8/22/2019Price change$379,000-1.6%$153/sqft
    Source: Owner Report a problem
    7/26/2019Listed for sale$385,000+1538.3%$156/sqft
    Source: Owner Report a problem
    9/5/2012Sold$23,500$10/sqft
    Source: Agent Provided Report a problem

    Public tax history

    YearProperty taxesTax assessment
    2024$10,613 +1.5%$121,080 +1%
    2023$10,460 +6.1%$119,860 +6.8%
    2022$9,863 +0.1%$112,210 +1%
    2021$9,852 -4.6%$111,100 -3%
    2020$10,328 +2%$114,530 +2%
    2019$10,127 +6.1%$112,280 +5.4%
    2018$9,549 +1.1%$106,500 +2%
    2017$9,449 +5.6%$104,410 +3%
    2016$8,947 -2.8%$101,370 -4.8%
    2015$9,207 +5.3%$106,470 +3.4%
    2014$8,743 +1187.1%$103,000 +1278.8%
    2013$679 $7,470
    Find assessor info on the county website

    Neighborhood: 61529

    Nearby schools

    GreatSchools rating
    Get pre-qualified for a loan
    At Zillow Home Loans, we can pre-qualify you in as little as 5 minutes with no impact to your credit score.

    An equal housing lender. NMLS #10287.

    Sell for more on Zillow
    Get a Zillow Showcase℠ listing at no additional cost and you could sell for .
    $462,800
    2% more
    +$9,256
    With Zillow Showcase(estimated)
    $472,056
