Skip main navigation
Pending
  • Price cut: $24K (6/9)
    $355,000

    629 N Iron Ct APT 111, Spokane, WA 99202

    1beds
    1baths
    720sqft
    : 
    Loading
    Get pre-qualified
    Condominium
    Built in 1913
    -- sqft lot
    $-- Zestimate®
    $493/sqft
    $630/mo HOA

    What's special

    Washer and dryerSpokane river viewsLofted bare wood ceilingClean and open spaceTile showerTwo parking spotsStainless steel appliances
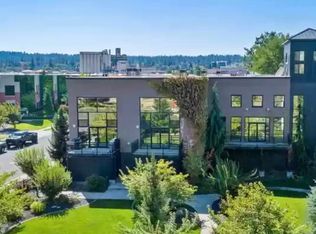
    This one bedroom, one bath condo offers spectacular amenities, including Spokane River views and direct access from the north side, perfect for paddleboarding, canoeing, or simply relaxing in the courtyard. With Summertime here, now is the perfect time to enjoy everything riverfront living has to offer, plus easy access to No-Li Brewhouse just across the iron bridge. This home comes with stainless steel appliances, washer & dryer, tile shower, quartz/synthetic counter tops, and a lofted bare wood ceiling. Very cool. Secure off street parking with 12 foot doors, so bring in the travel van. Best part is there are two parking spots, and additional storage in the garage. Clean & open space. Come make this cozy unit your home or rental - perfect for Gonzaga students!
    110 days
    |
    313
    |
    11
    |

    Zillow last checked:

    Listing updated:

    Listed by:

    Jessica Church 515-306-5878,

    Windermere Manito, LLC,

    David Stanley 509-768-5649,

    Windermere Manito, LLC

    Source: SMLS as distributed by MLS GRID,MLS#: 202614077MLS Logo

      Facts & features

      Interior

      Bedrooms & bathrooms
      • Bedrooms: 1
      • Bathrooms: 1
      First floor
      • Level: First
      • Area: 720 Square Feet
      Heating
      • Natural Gas, Hot Water
      Cooling
      • Central Air
      Appliances
      • Included: Free-Standing Range, Gas Range, Dishwasher, Refrigerator, Disposal, Microwave, Washer, Dryer
      Features
      • Natural Woodwork, Hard Surface Counters
      • Basement: None
      • Has fireplace: No
      Interior area
      • Total structure area: 720
      • Total interior livable area: 720 sqft

      Property

      Parking
      • Total spaces: 2
      • Parking features: Underground, Shared Driveway
      • Garage spaces: 2
      • Has uncovered spaces: Yes
      Accessibility
      • Accessibility features: Hallways 32+, Ramp - Main Level, Flash Smoke Detector
      Features
      • Levels: Two
      • Stories: 2
      • Fencing: Fenced
      • Has view: Yes
      • View description: Water
      • Has water view: Yes
      • Water view: Water
      • Waterfront features: Sec Lot
      Lot
      • Features: Sprinkler - Automatic, Level, Border Public Land
      Details
      • Additional structures: See Remarks
      • Parcel number: 35174.0711

      Construction

      Type & style
      • Home type: Condo
      • Property subtype: Condominium
      Materials
      • Brick, Steel Frame
      • Roof: Flat
      Condition
      • New construction: No
      • Year built: 1913

      Community & HOA

      Community
      • Features: Grnd Level, Pet Amenities, Storage
      • Subdivision: Iron Bridge Condos
      HOA
      • Has HOA: Yes
      • HOA fee: $630 monthly
      Location
      • Region: Spokane

      Financial & listing details

      • Price per square foot: $493/sqft
      • Tax assessed value: $342,200
      • Annual tax amount: $3,397
      • Date on market: 3/25/2026
      • Listing terms: FHA,VA Loan,Conventional,Cash
      • Road surface type: Paved

        Estimated market value

        Not available

        Estimated sales range

        Not available

        Not available

        Price history

        DateEventPrice
        7/10/2026Pending sale$355,000$493/sqft
        Source: SMLS as distributed by MLS GRID #202614077 Report a problem
        6/9/2026Price change$355,000-6.3%$493/sqft
        Source: SMLS as distributed by MLS GRID #202614077 Report a problem
        5/28/2026Price change$379,000-4.1%$526/sqft
        Source: SMLS as distributed by MLS GRID #202614077 Report a problem
        4/29/2026Price change$395,000-3.7%$549/sqft
        Source: SMLS as distributed by MLS GRID #202614077 Report a problem
        3/25/2026Listed for sale$410,000-1.2%$569/sqft
        Source: SMLS as distributed by MLS GRID #202614077 Report a problem
        12/15/2025Listing removed$415,000$576/sqft
        Source: SMLS as distributed by MLS GRID #202525881 Report a problem
        12/4/2025Pending sale$415,000$576/sqft
        Source: SMLS as distributed by MLS GRID #202525881 Report a problem
        10/23/2025Listed for sale$415,000+29.7%$576/sqft
        Source: SMLS as distributed by MLS GRID #202525881 Report a problem
        8/26/2021Sold$320,000$444/sqft
        Source: SMLS as distributed by MLS GRID #202111209 Report a problem

        Public tax history

        YearProperty taxesTax assessment
        2024$3,397 +2.4%$342,200
        2023$3,317 +2.2%$342,200 +3.1%
        2022$3,247 +28.5%$331,820 +36.1%
        2021$2,528 $243,820
        Find assessor info on the county website

        Monthly payment

        Est. payment

        Payment breakdown

        Explore the cost of this home by adjusting the details. Changes won't be saved.
        All calculations are estimates and provided by Zillow, Inc. for informational purposes only. Actual amounts may vary.
        HOA fees may include property taxes on listings classified as Co-Ops. Contact the listing agent and/or owner for fee details.
        Mortgage interest rates are dependent on a number of factors, including credit score, down payment, and repayment length. Interest rate data provided by Zillow Group Marketplace, Inc. as of 1/1/1970 from various mortgage lenders with which we have lead or other similar arrangements; the Estimated Payment is an average of those rates.
        See how much you could borrow to make a competitive offer.

        Climate risks

        Neighborhood: Chief Garry Park

        Getting around

        64 / 100
        Somewhat Walkable
        49 / 100
        Some Transit
        87 / 100
        Very Bikeable

        Nearby schools

        GreatSchools rating
        Schools provided by the listing agent
        • Elementary: Stevens
        • Middle: Shaw
        • High: Lewis & Clark
        • District: Spokane Dist 81

        Source: SMLS as distributed by MLS GRID. This data may not be complete. We recommend contacting the local school district to confirm school assignments for this home.

        A local agent can set up tours, give advice and negotiate with sellers.

        Browse local experts

        Similar homes