River Front Property at its Best. Just under 3 acres that runs right to the river. The lower level is mainly flat and drops to the river where a nice boat dock awaits. Older historic home that is extremely well maintained. Large bedrooms throughout with a suite on the third floor that is over 500 sq ft. The master bedroom features a large master bathroom. The finished woodwork is a must see.
The detached garage is 43-27 and includes 4 garage doors and a half bathroom. Consider using the garage as an extension of the house where friends and family can meet for entertainment. This is a must see for anyone that wants to live right on the water and has interests in boating and relaxing by the Ohio River.
Closed
$390,000
629 N River Ave, Toronto, OH 43964
4beds
--sqft
Single Family Residence
Built in 1904
2.95 Acres Lot
$-- Zestimate®
$--/sqft
$2,835 Estimated rent
Home value
Not available
Estimated sales range
Not available
$2,835/mo
Zestimate® history
Owner options
List your home for rent
$2,835/mo
Rent Zestimate®
Find your next renter with Zillow Rental Manager. Plus, with online applications, you can quickly screen prospective tenants – for free.
$2,835/mo
Rent Zestimate®
Refinance and save
$2,469/mo
Est. payment
Refinancing to a lower rate could help reduce your monthly payments and save thousands over the life of the loan.
$2,469/mo
Est. payment
Explore your selling options
Work with a Zillow partner agent
Leverage their expertise and Zillow's premium Showcase listings to get your home seen by more buyers.
Get startedList with your own agent
Get your home in front of millions of buyers by listing it on Zillow.
Learn how to do itSell it yourself
Take full control of how buyers see your home on Zillow by listing For Sale by Owner (FSBO).
List your homeWhat's special
Zillow last checked:
Listing updated:
Listed by:
Doug Owen 740-266-2246info@garycain.com,
Gary W. Cain Realty & Auctioneers,LLC
Bought with:
Doug Owen, 2017002646
Gary W. Cain Realty & Auctioneers,LLC
Source: MLS Now,MLS#: 5054298 Originating MLS: East Central Association of REALTORS
Originating MLS: East Central Association of REALTORSFacts & features
Interior
Bedrooms & bathrooms
- Bedrooms: 4
- Bathrooms: 4
- Full bathrooms: 3
- 1/2 bathrooms: 1
- Main level bathrooms: 1
Primary bedroom
- Description: Flooring: Wood
- Features: Fireplace
- Level: Second
- Dimensions: 17 x 15
Bedroom
- Description: Flooring: Wood
- Features: Fireplace
- Level: Second
- Dimensions: 17 x 15
Bedroom
- Description: Flooring: Wood
- Level: Second
- Dimensions: 12 x 11
Bedroom
- Description: Flooring: Carpet
- Level: Third
- Dimensions: 18 x 28
Primary bathroom
- Description: Flooring: Ceramic Tile
- Level: Second
- Dimensions: 17 x 15
Bathroom
- Description: Flooring: Carpet
- Level: First
- Dimensions: 8 x 7
Bathroom
- Description: Flooring: Ceramic Tile
- Level: Second
- Dimensions: 13 x 7
Bathroom
- Description: Flooring: Carpet
- Level: Third
Dining room
- Description: Flooring: Carpet
- Features: Fireplace, High Ceilings
- Level: First
- Dimensions: 17 x 17
Entry foyer
- Description: Flooring: Ceramic Tile
- Level: First
- Dimensions: 15 x 13
Kitchen
- Description: Flooring: Wood
- Level: First
- Dimensions: 14 x 12
Living room
- Description: Flooring: Carpet
- Features: Fireplace
- Level: First
- Dimensions: 18 x 16
Living room
- Description: Flooring: Carpet
- Level: First
- Dimensions: 16 x 15
Heating
- Baseboard, Radiator(s)
Cooling
- Central Air, Wall/Window Unit(s)
Appliances
- Included: Dryer, Dishwasher, Microwave, Range, Refrigerator
- Laundry: In Basement
Features
- Bookcases, Entrance Foyer, High Ceilings
- Basement: Concrete,Unfinished
- Number of fireplaces: 4
- Fireplace features: Gas
Property
Parking
- Total spaces: 34
- Parking features: Asphalt, Drive Through, Drain, Driveway, Detached, Electricity, Garage, Garage Door Opener
- Garage spaces: 34
Features
- Levels: Three Or More
- Stories: 3
- Has spa: Yes
- Spa features: Hot Tub
- Has view: Yes
- View description: Hills, River
- Has water view: Yes
- Water view: River
- Waterfront features: River Front, Waterfront
- Frontage type: River
Lot
- Size: 2.95 Acres
- Features: Waterfront
Details
- Additional parcels included: 1903029000
- Parcel number: 1903028000
Construction
Type & style
- Home type: SingleFamily
- Architectural style: Conventional
- Property subtype: Single Family Residence
Materials
- Brick
- Roof: Asphalt
Condition
- Year built: 1904
Utilities & green energy
- Sewer: Public Sewer
- Water: Public
Community & HOA
Community
- Subdivision: M J W Myers 2nd Add To Toronto
HOA
- Has HOA: No
Location
- Region: Toronto
Financial & listing details
- Tax assessed value: $19,220
- Annual tax amount: $3,388
- Date on market: 7/15/2024
- Cumulative days on market: 103 days
Price history
| Date | Event | Price |
|---|---|---|
| 10/28/2024 | Sold | $390,000-29% |
Source:  MLS Now #5054298 Report a problem MLS Now #5054298 Report a problem | ||
| 10/26/2024 | Pending sale | $549,000 |
Source: MLS Now #5054298 Report a problem | ||
| 9/29/2024 | Contingent | $549,000 |
Source: MLS Now #5054298 Report a problem | ||
| 8/27/2024 | Price change | $549,000-3.7% |
Source: MLS Now #5054298 Report a problem | ||
| 7/15/2024 | Listed for sale | $570,000 |
Source: MLS Now #5054298 Report a problem | ||
Public tax history
| Year | Property taxes | Tax assessment |
|---|---|---|
| 2022 | $261 0% | $6,720 |
| 2021 | $261 +9% | $6,720 +11.6% |
| 2020 | $239 -1.2% | $6,020 |
| 2019 | $242 +2.1% | $6,020 |
| 2018 | $237 -4.3% | -- |
| 2017 | $248 -32.4% | -- |
| 2016 | $366 +0.1% | -- |
| 2015 | $366 -3.8% | -- |
| 2014 | $381 +103.6% | -- |
| 2012 | $187 +8.4% | $8,960 |
| 2011 | $172 0% | -- |
| 2010 | $172 +23.1% | -- |
| 2009 | $140 | -- |
Find assessor info on the county website
Neighborhood: 43964
Nearby homes
- $390,0003 bd2 ba2.8k sqft629 N River Ave, Toronto, OH 43964Sold
- $204,4003 bd1 ba1.8k sqft621 N River Ave, Toronto, OH 43964Off Market
- $268,0003 bd3 ba-- sqft632 N 3rd St, Toronto, OH 43964Sold
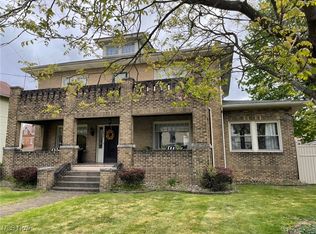
- $98,8003 bd1 ba1.6k sqft634 N 3rd St, Toronto, OH 43964Off Market
- $240,2003 bd2 ba2.1k sqft617 N River Ave, Toronto, OH 43964Off Market
- $85,9003 bd1 ba1.5k sqft636 N 3rd St, Toronto, OH 43964Off Market
- $135,2004 bd3 ba1.8k sqft630 N 3rd St, Toronto, OH 43964Off Market
- $53,0002 bd1 ba992 sqft628 N 3rd St, Toronto, OH 43964Sold
Nearby schools
GreatSchools rating
- 6/10J T Karaffa Elementary SchoolGrades: K-5Distance: 1.5 mi
- 5/10Toronto High SchoolGrades: 6-12Distance: 1.4 mi
Schools provided by the listing agent
- District: Toronto CSD - 4105
Source: MLS Now. This data may not be complete. We recommend contacting the local school district to confirm school assignments for this home.


Get pre-qualified for a loan
At Zillow Home Loans, we can pre-qualify you in as little as 5 minutes with no impact to your credit score.An equal housing lender. NMLS #10287.
- Ohio
- Jefferson County
- Toronto
- 43964
- 629 N River Ave
Nearby cities
Nearby zip codes
Other Toronto Topics
