Modern Living near Bishop Arts! 100% Occupied!!
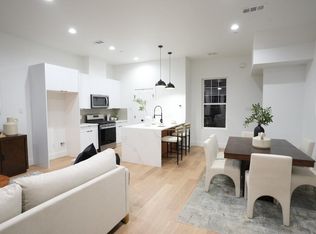
Welcome to 629 N Tyler Street which boasts 8 townhomes in one single building — a boutique collection of contemporary townhomes designed with style, comfort, and urban convenience in mind. These newly constructed residences offer spacious multi-level floorplans with 2 bedrooms and attached garages. Each unit features open-concept living areas, designer finishes, energy-efficient windows, high ceilings, and modern kitchens equipped with stainless steel appliances including a tankless hot water heater. The primary suites boast spa-like bathrooms and generous walk-in closets.
Located less than a minute from the Bishop Arts District and minutes Trinity Groves, and Kessler Park, you’ll enjoy easy access to vibrant dining, shopping, and entertainment, along with quick commutes to Downtown, Uptown, and major highways.
Contact Leasing Agent for more information.
For sale
$3,250,000
629 N Tyler St #101-108, Dallas, TX 75208
2beds
10,283sqft
Multi Family
Built in 2024
-- sqft lot
$3,074,800 Zestimate®
$316/sqft
$-- HOA
What's special
Designer finishesPrimary suitesAttached garagesHigh ceilingsSpa-like bathroomsStainless steel appliancesTankless hot water heater
- 25 days |
- 172 |
- 6 |
Zillow last checked:
Listing updated:
Listed by:
Decarla Cruz 0756103,
The Table Brokerage 469-797-5110
Source: NTREIS,MLS#: 21313846
Facts & features
Interior
Bedrooms & bathrooms
- Bedrooms: 2
- Bathrooms: 3
- Full bathrooms: 2
- 1/2 bathrooms: 1
Heating
- Natural Gas
Cooling
- Central Air, Electric
Appliances
- Included: Dryer, Dishwasher, Disposal, Gas Range
Features
- Kitchen Island, Pantry
- Flooring: Luxury Vinyl Plank, Tile
- Has basement: No
- Has fireplace: No
Interior area
- Total structure area: 10,283
- Total interior livable area: 10,283 sqft
Video & virtual tour
Property
Parking
- Total spaces: 2
- Parking features: Direct Access, Oversized, Shared Driveway, Garage Faces Side, On Street
- Attached garage spaces: 2
Features
- Levels: Three Or More
- Pool features: None
Lot
- Size: 0.26 Acres
- Dimensions: 10,976 sqft
Details
- Parcel number: 00000274048000000
Construction
Type & style
- Home type: MultiFamily
- Property subtype: Multi Family
Materials
- Board & Batten Siding, Brick
- Foundation: Slab
- Roof: Shingle
Condition
- Year built: 2024
Utilities & green energy
- Sewer: Public Sewer
- Water: Public
- Utilities for property: Cable Available, Electricity Available, Electricity Connected, Natural Gas Available, Phone Available, Sewer Available, Separate Meters, Water Available
Community & HOA
Community
- Security: Carbon Monoxide Detector(s), Fire Alarm, Firewall(s), Fire Sprinkler System, Security Lights
- Subdivision: Sunrise Slope 2nd Inst
HOA
- Has HOA: No
Location
- Region: Dallas
Financial & listing details
- Price per square foot: $316/sqft
- Annual tax amount: $36,352
- Date on market: 6/26/2026
- Cumulative days on market: 26 days
- Listing terms: Cash,Conventional,1031 Exchange,Other,See Agent
Estimated market value
$3,074,800
$2.92M - $3.23M
$2,423/mo
Price history
| Date | Event | Price |
|---|---|---|
| 7/17/2026 | Listed for sale | $3,250,000$316/sqft |
Source: NTREIS #21313846 Report a problem | ||
| 6/29/2026 | Contingent | $3,250,000$316/sqft |
Source: NTREIS #21313846 Report a problem | ||
| 6/26/2026 | Listed for sale | $3,250,000$316/sqft |
Source: NTREIS #21313846 Report a problem | ||
Public tax history
Tax history is unavailable.
Monthly payment
Est. payment
Payment breakdown
Explore the cost of this home by adjusting the details. Changes won't be saved.Climate risks
Neighborhood: 75208
Nearby schools
GreatSchools rating
- 9/10Rosemont Middle SchoolGrades: 3-8Distance: 0.6 mi
- 5/10Sunset High SchoolGrades: 9-12Distance: 1 mi
- NARosemont Lower - Chris V Semos BuildingGrades: PK-2Distance: 0.7 mi
Schools provided by the listing agent
- Elementary: Rosemont
- Middle: Greiner
- High: Jefferson
- District: Dallas ISD
Source: NTREIS. This data may not be complete. We recommend contacting the local school district to confirm school assignments for this home.
- $--2 bd3 ba1.3k sqft629 N Tyler St #102, Dallas, TX 75208Off Market
- $399,3002 bd3 ba1.3k sqft629 N Tyler St #101, Dallas, TX 75208Off Market

- $--2 bd3 ba1.3k sqft629 N Tyler St #103, Dallas, TX 75208Off Market

- $388,9002 bd3 ba1.3k sqft629 N Tyler St #105, Dallas, TX 75208Off Market

- $388,9002 bd3 ba1.3k sqft629 N Tyler St #107, Dallas, TX 75208Off Market
- $--2 bd3 ba1.3k sqft629 N Tyler St #106, Dallas, TX 75208Off Market
- $2,373,2000.26 Acres629 N Tyler St, Dallas, TX 75208Off Market
- $1,875,6404 bd2 ba1.7k sqft631 N Tyler St, Dallas, TX 75208Off Market
A local agent can set up tours, give advice and negotiate with sellers.
Similar homes
- $3,099,0002 bd3 ba11k sqft430 E 8th St, Dallas, TX 75203For Sale
 MLS ID #21334224, Fahri Olgundeney. NTREIS
 - $3,295,0005 bd6 ba5.2k sqft3739 N Versailles Ave, Dallas, TX 75209For Sale
 MLS ID #21331754, Amy Quaid. NTREIS
 - $3,495,0004 bd5 ba5.5k sqft4186 Brookport Dr, Dallas, TX 75229For Sale
 MLS ID #21275570, Sharon Redd. NTREIS
 - $3,250,0005 bd7 ba6.5k sqft4424 Glenleigh Dr, Dallas, TX 75220For Sale
 MLS ID #21260964, Christine Laboy. NTREIS
 - $3,495,0003 bd4 ba7.4k sqft3111 Welborn St APT 1703, Dallas, TX 75219For SaleMLS ID #21256700, Ana Martin. NTREIS
- $3,795,0005 bd6 ba6.9k sqft7110 Robin Rd, Dallas, TX 75209For SaleMLS ID #21324725, Rhoni Golden. NTREIS
- $2,700,0002 bd3 ba9.9k sqft5810 Hudson St, Dallas, TX 75206New ConstructionMLS ID #21261773, Huma Azim. NTREIS
- $3,020,0002 bd3 ba8.7k sqft4635 Manett St, Dallas, TX 75204For SaleMLS ID #21287919, Fahri Olgundeney. NTREIS
- $2,989,0005 bd6 ba6.9k sqft4719 Forest Ln, Dallas, TX 75244For SaleMLS ID #21324449, Rebecca Lee. NTREIS
- $3,350,0004 bd4 ba5.3k sqft8457 San Benito Way, Dallas, TX 75218For SaleMLS ID #21299521, Michelle Hopson. NTREIS
- $2,999,9995 bd5 ba5.4k sqft4032 Lively Ln, Dallas, TX 75220For SaleMLS ID #21289687, John Scoggins. NTREIS
- $3,395,0005 bd6 ba5.5k sqft7702 Bryn Mawr Dr, Dallas, TX 75225For SaleMLS ID #21321761, Eric Narosov. NTREIS
- $3,150,0005 bd6 ba5.8k sqft6130 Lavendale Ave, Dallas, TX 75230For SaleMLS ID #21286930, Annalee Aston. NTREIS
- $2,999,0005 bd6 ba5.8k sqft6615 Northwood Rd, Dallas, TX 75225For SaleMLS ID #21288710, David Brown. NTREIS
- $2,958,0005 bd7 ba6.4k sqft5624 Williamstown Rd, Dallas, TX 75230For SaleMLS ID #21235586, Pogir Pogir. NTREIS
- $3,275,0004 bd7 ba6k sqft5230 Westgrove Dr, Dallas, TX 75248For SaleMLS ID #21238962, Paulette Greene. NTREIS
- $3,400,0005 bd7 ba6.2k sqft5510 Caladium Dr, Dallas, TX 75230For SaleMLS ID #21321675, Michele Balady Beach. NTREIS
- $3,390,0005 bd7 ba8.3k sqft10236 Crestover Dr, Dallas, TX 75229For SaleMLS ID #21226105, Phuong Nguyen. NTREIS
- $3,500,0004 bd6 ba6.7k sqft2 Manzano Cir, Dallas, TX 75230For SaleMLS ID #21305571, Julie Provenzano. NTREIS
- $3,379,9995 bd8 ba6.5k sqft10128 Coppedge Ln, Dallas, TX 75229For SaleMLS ID #21228130, Jessica Cazares. NTREIS
