Completely renovated in 2023, this charming and bright 1-story contemporary home delivers style, comfort, and ultimate flexibility. Featuring 2 bedrooms plus a versatile flex room (ideal for a home office, hobby room, or guest space) and 2 full bathrooms. Enjoy modern finishes throughout, including a spacious primary suite with a true walk-in-closet and en suite bath, plus a bright, open living layout. Major peace of mind comes with a brand-new septic tank (chamber system), water heater, and HVAC all recently added. Situated on a peaceful, private 0.34-acre wooded lot with a covered porch, deck, and a large gravel driveway accommodating up to 4 vehicles. Just minutes from Sewanee, I-24, hiking trails, and local dining. Refrigerator, washer, and dryer remain!
Suitable for starter home, down-sizing, or lucrative Air BnB
Under contract - showing
$208,000
629 Nickajack Trl, Monteagle, TN 37356
2beds
1,185sqft
Single Family Residence, Residential
Built in 1961
0.34 Acres Lot
$-- Zestimate®
$176/sqft
$-- HOA
What's special
Modern finishes throughoutCovered porchBright open living layoutSpacious primary suiteEn suite bathTrue walk-in-closet
- 120 days
- 58
- 0
Zillow last checked:
Listing updated:
Listed by:
Jennifer J Weithman 615-207-2652,
Benchmark Realty, LLC 615-510-3006
Source: RealTracs MLS as distributed by MLS GRID,MLS#: 3176556
Facts & features
Interior
Bedrooms & bathrooms
- Bedrooms: 2
- Bathrooms: 2
- Full bathrooms: 2
- Main level bedrooms: 2
Bedroom 1
- Features: Walk-In Closet(s)
- Level: Walk-In Closet(s)
- Area: 180 Square Feet
- Dimensions: 10x18
Bedroom 2
- Area: 130 Square Feet
- Dimensions: 10x13
Kitchen
- Area: 192 Square Feet
- Dimensions: 12x16
Living room
- Area: 308 Square Feet
- Dimensions: 14x22
Other
- Features: Office
- Level: Office
- Area: 120 Square Feet
- Dimensions: 10x12
Heating
- Central, Natural Gas
Cooling
- Central Air, Electric
Appliances
- Included: Electric Oven, Dishwasher, Dryer, Microwave, Refrigerator, Stainless Steel Appliance(s), Washer
- Laundry: Electric Dryer Hookup, Washer Hookup
Features
- High Speed Internet
- Flooring: Laminate
- Basement: Crawl Space
Interior area
- Total structure area: 1,185
- Total interior livable area: 1,185 sqft
- Finished area above ground: 1,185
Video & virtual tour
Property
Parking
- Total spaces: 4
- Parking features: Driveway, Gravel
- Uncovered spaces: 4
Features
- Levels: One
- Stories: 1
- Patio & porch: Porch, Covered, Deck
Lot
- Size: 0.34 Acres
- Dimensions: 100 x 150
Details
- Parcel number: 100 04900 000
- Special conditions: Standard
Construction
Type & style
- Home type: SingleFamily
- Property subtype: Single Family Residence, Residential
Materials
- Vinyl Siding
Condition
- New construction: No
- Year built: 1961
Utilities & green energy
- Sewer: Septic Tank
- Water: Public
- Utilities for property: Electricity Available, Natural Gas Available, Water Available
Community & HOA
Community
- Subdivision: None
HOA
- Has HOA: No
Location
- Region: Monteagle
Financial & listing details
- Price per square foot: $176/sqft
- Tax assessed value: $128,600
- Annual tax amount: $458
- Date on market: 5/21/2026
- Electric utility on property: Yes
Estimated market value
Not available
Estimated sales range
Not available
Not available
Price history
| Date | Event | Price |
|---|---|---|
| 8/16/2026 | Contingent | $208,000$176/sqft |
Source:  RealTracs MLS as distributed by MLS GRID #3176556 Report a problem RealTracs MLS as distributed by MLS GRID #3176556 Report a problem | ||
| 6/12/2026 | Price change | $208,000-5.5%$176/sqft |
Source: RealTracs MLS as distributed by MLS GRID #3176556 Report a problem | ||
| 5/22/2026 | Listed for sale | $220,000$186/sqft |
Source: RealTracs MLS as distributed by MLS GRID #3176556 Report a problem | ||
| 5/20/2026 | Contingent | $220,000$186/sqft |
Source: RealTracs MLS as distributed by MLS GRID #3176556 Report a problem | ||
| 5/10/2026 | Pending sale | $220,000$186/sqft |
Source: RealTracs MLS as distributed by MLS GRID #3176556 Report a problem | ||
| 4/23/2026 | Listed for sale | $220,000$186/sqft |
Source: RealTracs MLS as distributed by MLS GRID #3176556 Report a problem | ||
| 4/15/2026 | Listing removed | -- |
Source: Owner Report a problem | ||
| 3/27/2026 | Listed for sale | $220,000+2.3%$186/sqft |
Source: Owner Report a problem | ||
| 6/29/2023 | Sold | $215,000+0.2%$181/sqft |
Source: RealTracs MLS as distributed by MLS GRID #2529338 Report a problem | ||
| 6/8/2023 | Contingent | $214,500$181/sqft |
Source: RealTracs MLS as distributed by MLS GRID #2529338 Report a problem | ||
| 5/25/2023 | Listed for sale | $214,500+680%$181/sqft |
Source: RealTracs MLS as distributed by MLS GRID #2529338 Report a problem | ||
| 9/14/2022 | Sold | $27,500+10%$23/sqft |
Source: Public Record Report a problem | ||
| 11/24/2021 | Sold | $25,000$21/sqft |
Source: Public Record Report a problem | ||
| 6/30/2011 | Sold | $25,000+66.7%$21/sqft |
Source: Public Record Report a problem | ||
| 9/13/1995 | Sold | $15,000$13/sqft |
Source: Public Record Report a problem | ||
Public tax history
| Year | Property taxes | Tax assessment |
|---|---|---|
| 2025 | $458 +70.6% | $32,150 +70.6% |
| 2024 | $269 +7.4% | $18,850 +7.4% |
| 2023 | $250 +8.7% | $17,550 +68.8% |
| 2022 | $230 | $10,400 |
| 2021 | $230 | $10,400 |
| 2020 | $230 +15.5% | $10,400 +27.6% |
| 2019 | $199 | $8,150 +3.8% |
| 2018 | $199 +0.1% | $7,850 |
| 2017 | $199 | $7,850 |
| 2016 | $199 -0.1% | $7,850 |
| 2015 | $199 -0.2% | $7,850 -0.2% |
| 2014 | $200 | $7,869 |
| 2013 | -- | $7,869 -14.7% |
| 2012 | $194 +0.2% | $9,229 |
| 2011 | $193 | $9,229 |
| 2010 | $193 | $9,229 |
| 2009 | $193 | $9,229 |
| 2008 | $193 -25.4% | $9,229 |
| 2007 | $259 +125% | $9,229 +125% |
| 2006 | $115 | $4,101 |
| 2005 | $115 | $4,101 |
| 2004 | $115 | $4,101 |
| 2002 | $115 | $4,101 |
| 2001 | -- | $4,101 -72.5% |
| 2000 | -- | $14,909 |
Find assessor info on the county website
Monthly payment
Est. payment
Payment breakdown
Explore the cost of this home by adjusting the details. Changes won't be saved.Climate risks
Neighborhood: 37356
Nearby schools
Schools provided by the listing agent
- Elementary: Monteagle Elementary
- Middle: Monteagle Elementary
- High: Grundy Co High School
Source: RealTracs MLS as distributed by MLS GRID. This data may not be complete. We recommend contacting the local school district to confirm school assignments for this home.
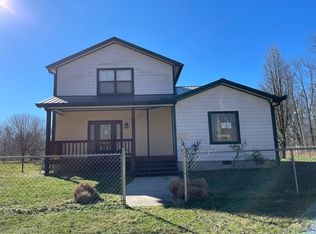
Similar homes
- $250,0003 bd2 ba1.3k sqft408 Spring St, Monteagle, TN 37356For Sale
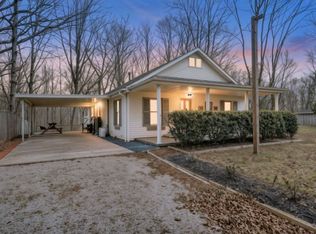
 MLS ID #3270584, Jose Luis Calixto, Ii. RealTracs MLS as distributed by MLS GRID
 - $205,0003 bd2 ba1.4k sqft100 Treeline Ct, Monteagle, TN 37356For Sale
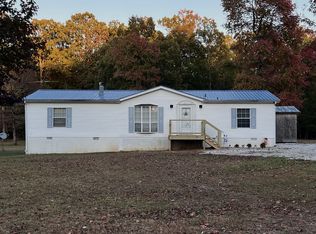 MLS ID #3229576, Alice Roberts. RealTracs MLS as distributed by MLS GRID
 - $215,0003 bd1 ba1.2k sqft283 Gum St, Tracy City, TN 37387For Sale
 MLS ID #3315995, Dustyn Reed. RealTracs MLS as distributed by MLS GRID
 - $180,0003 bd1 ba1k sqft509 Winston Ave, Monteagle, TN 37356For Sale
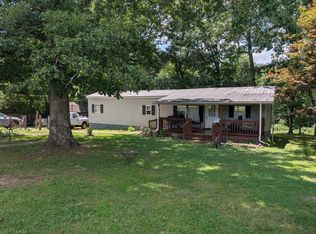 MLS ID #3270436, Mack Meeks. RealTracs MLS as distributed by MLS GRID
 - $200,0002 bd1 ba1.3k sqft107 Highland Dr, Winchester, TN 37398For SaleMLS ID #3593149, Angie Miller. RealTracs MLS as distributed by MLS GRID
- $229,9003 bd2 ba1.7k sqft505 Kindel Dr, Decherd, TN 37324For SaleMLS ID #3594630, Irina Menako. RealTracs MLS as distributed by MLS GRID
- $230,0002 bd1 ba686 sqft25 White Oak Ct, Monteagle, TN 37356For SaleMLS ID #3305091, Mandi Oakes. RealTracs MLS as distributed by MLS GRID
- $255,0002 bd3 ba1.3k sqft2937 Ingman Rd, Tracy City, TN 37387New ConstructionMLS ID #3528965, Dustyn Reed. RealTracs MLS as distributed by MLS GRID
- $255,0002 bd3 ba1.3k sqft2923 Ingman Rd, Tracy City, TN 37387New ConstructionMLS ID #3528974, Dustyn Reed. RealTracs MLS as distributed by MLS GRID
- $229,9004 bd1 ba1.3k sqft1391 S 20th Ave, Gruetli Laager, TN 37339For SaleMLS ID #3514264, Jeromey Crowell. RealTracs MLS as distributed by MLS GRID
- $260,0003 bd3 ba1.3k sqft2959 Ingman Rd, Tracy City, TN 37387New ConstructionMLS ID #3528953, Dustyn Reed. RealTracs MLS as distributed by MLS GRID
- $219,0003 bd1 ba1.4k sqft243 N G St, Hillsboro, TN 37342For SaleMLS ID #3260469, Chris Rains. RealTracs MLS as distributed by MLS GRID
- $174,9002 bd1 ba824 sqft424 Laura Ave, Winchester, TN 37398For SaleMLS ID #3593672, Matt Sargent. RealTracs MLS as distributed by MLS GRID
- $215,0003 bd2 ba1.1k sqft406 Cherry St, Decherd, TN 37324For SaleMLS ID #3530678, John Michael Peck. RealTracs MLS as distributed by MLS GRID
- $245,0003 bd2 ba1.2k sqft124 Brown Ln, Tracy City, TN 37387For SaleMLS ID #3123595, Melissa Leedy. RealTracs MLS as distributed by MLS GRID
- $194,5002 bd1 ba1.1k sqft104 Hodges St N, Cowan, TN 37318For SaleMLS ID #3592432, Edward Brock. RealTracs MLS as distributed by MLS GRID
