**THIS PROPERTY QUALIFIES FOR A 1% LENDER INCENTIVE IF USING PREFERRED LENDER. INQUIRE FOR MORE DETAILS.** Indulge in the ultimate Florida lifestyle with this captivating 4-bedroom, 2-bathroom pool home nestled within the community of Bay Oaks Estates. Lush greenery and a charming front porch that exudes curb appeal sets the stage for what lies within. As you step through the front door, prepare to be captivated by the sight of the pool on the lanai. Experience enhanced peace of mind with recent upgrades tailored to elevate your living experience. The home received a new roof, HVAC system, and ducts in 2020, followed by the installation of a hot water heater in 2022. In 2023, new washer and dryer units were installed, alongside updated piping, significantly enhancing the property. Additionally, a dedicated well pump exclusively for the irrigation system ensures optimal upkeep of the vibrant landscape. Easily entertain guests in the formal dining room and spacious family room, seamlessly connected to the kitchen. With its suite of stainless steel Samsung appliances, convenient pantry, ample counter space, and inviting breakfast nook overlooking the pool, the kitchen becomes the heart of social gatherings and family meals. Beyond the sliding glass doors awaits your private oasis, where the allure of the lush foliage continues, enveloping the pool area in natural beauty and creating a secluded retreat perfect for both relaxation and outdoor entertaining. Whether you prefer to bask in the warmth of the Florida sun or seek refuge in the shaded comfort of the covered lanai, this outdoor oasis offers endless opportunities for enjoyment and rejuvenation. Relax in the primary suite, a welcoming retreat designed for comfort and convenience. Enjoy direct access to the lanai, blending indoor and outdoor living while dual closets, including a walk-in, offer practical storage solutions. The ensuite bathroom boasts dual vanities, a relaxing soaking tub, and a spacious walk-in shower. Two additional bedrooms, sharing an updated bathroom that doubles as a convenient pool bath, provide versatility and comfort for family and guests alike. A fourth bedroom, currently utilized as an office, offers flexibility to suit your individual needs and lifestyle preferences. Residents of Bay Oaks enjoy the benefits of a low annual HOA, ensuring a well-maintained neighborhood and preserving the community's pristine ambiance. Centrally located, this home offers convenient access to the area's picturesque gulf beaches, A-rated schools, the scenic Legacy Trail, Oscar Scherer State Park, and an abundance of shopping, dining, and entertainment options.
Sold for $500,000
$500,000
629 OAK BAY DRIVE, OSPREY, FL 34229
4beds
1,867sqft
Single Family Residence
Built in 1996
10,415 Square Feet Lot
$472,800 Zestimate®
$268/sqft
$3,395 Estimated rent
Home value
$472,800
$426,000 - $525,000
$3,395/mo
Zestimate® history
Owner options
List your home for rent
$3,395/mo
Rent Zestimate®
Find your next renter with Zillow Rental Manager. Plus, with online applications, you can quickly screen prospective tenants – for free.
$3,395/mo
Rent Zestimate®
Refinance and save
$3,266/mo
Est. payment
Refinancing to a lower rate could help reduce your monthly payments and save thousands over the life of the loan.
$3,266/mo
Est. payment
Explore your selling options
Work with a Zillow partner agent
Leverage their expertise and Zillow's premium Showcase listings to get your home seen by more buyers.
Get startedList with your own agent
Get your home in front of millions of buyers by listing it on Zillow.
Learn how to do itSell it yourself
Take full control of how buyers see your home on Zillow by listing For Sale by Owner (FSBO).
List your homeWhat's special
Covered lanaiPrivate oasisLush greeneryInviting breakfast nookSpacious family roomPool on the lanaiCharming front porch
Zillow last checked:
Listing updated:
Listed by:
Toni Zarghami 941-248-2147,
KW COASTAL LIVING III 941-900-4151
Bought with:
Stephane Lherisson, 3566710
COMPASS FLORIDA LLC
Source: Stellar MLS,MLS#: A4611341 Originating MLS: Sarasota - Manatee
Originating MLS: Sarasota - Manatee
Facts & features
Interior
Bedrooms & bathrooms
- Bedrooms: 4
- Bathrooms: 2
- Full bathrooms: 2
Primary bedroom
- Features: Walk-In Closet(s)
- Level: First
- Dimensions: 12x17
Bedroom 2
- Features: Built-in Closet
- Level: First
- Dimensions: 11x13
Bedroom 3
- Features: Built-in Closet
- Level: First
- Dimensions: 11x14
Primary bathroom
- Level: First
- Dimensions: 9x12
Bathroom 2
- Level: First
- Dimensions: 8x9
Bathroom 4
- Features: Built-in Closet
- Level: First
- Dimensions: 10x11
Balcony porch lanai
- Level: First
- Dimensions: 10x26
Dinette
- Level: First
- Dimensions: 9x10
Dining room
- Level: First
- Dimensions: 10x12
Foyer
- Level: First
- Dimensions: 6x6
Kitchen
- Level: First
- Dimensions: 10x12
Laundry
- Level: First
- Dimensions: 6x12
Living room
- Level: First
- Dimensions: 16x19
Heating
- Central, Electric
Cooling
- Central Air
Appliances
- Included: Dishwasher, Disposal, Dryer, Electric Water Heater, Microwave, Range, Refrigerator, Washer
- Laundry: Inside, Laundry Room
Features
- Ceiling Fan(s), Eating Space In Kitchen, High Ceilings, Solid Surface Counters, Split Bedroom, Stone Counters, Walk-In Closet(s)
- Flooring: Carpet, Engineered Hardwood, Tile
- Doors: Sliding Doors
- Windows: Window Treatments
- Has fireplace: No
Interior area
- Total structure area: 2,664
- Total interior livable area: 1,867 sqft
Property
Parking
- Total spaces: 2
- Parking features: Driveway, Garage Door Opener
- Attached garage spaces: 2
- Has uncovered spaces: Yes
Features
- Levels: One
- Stories: 1
- Patio & porch: Covered, Front Porch, Patio, Screened
- Exterior features: Irrigation System, Lighting
- Has private pool: Yes
- Pool features: Deck, Heated, Screen Enclosure
- Has view: Yes
- View description: Pool, Trees/Woods
Lot
- Size: 10,415 Square Feet
- Features: Corner Lot, In County, Landscaped, Private, Sidewalk
- Residential vegetation: Mature Landscaping, Trees/Landscaped
Details
- Parcel number: 0140010004
- Zoning: RSF2
- Special conditions: None
Construction
Type & style
- Home type: SingleFamily
- Property subtype: Single Family Residence
Materials
- Block, Stucco
- Foundation: Slab
- Roof: Shingle
Condition
- New construction: No
- Year built: 1996
Utilities & green energy
- Sewer: Public Sewer
- Water: Public, See Remarks
- Utilities for property: BB/HS Internet Available, Cable Available, Electricity Available, Public, Sewer Available, Sprinkler Well, Street Lights, Water Available
Community & HOA
Community
- Features: Deed Restrictions
- Security: Security System Owned
- Pet fee: $0 monthly
- Subdivision: BAY OAKS ESTATES
HOA
- Has HOA: Yes
- Amenities included: Vehicle Restrictions
- HOA fee: $23 monthly
- HOA name: Sunstate / Brian Rivenbark
- HOA phone: 941-870-4920
Location
- Region: Osprey
Financial & listing details
- Price per square foot: $268/sqft
- Tax assessed value: $406,300
- Annual tax amount: $4,797
- Date on market: 6/13/2024
- Cumulative days on market: 241 days
- Listing terms: Cash,Conventional,FHA,VA Loan
- Ownership: Fee Simple
- Total actual rent: 0
- Electric utility on property: Yes
- Road surface type: Paved, Asphalt
Price history
| Date | Event | Price |
|---|---|---|
| 3/21/2025 | Sold | $500,000-4.8%$268/sqft |
Source:  Stellar MLS #A4611341 Report a problem Stellar MLS #A4611341 Report a problem | ||
| 2/19/2025 | Pending sale | $525,000$281/sqft |
Source: Stellar MLS #A4611341 Report a problem | ||
| 2/1/2025 | Listed for sale | $525,000$281/sqft |
Source: Stellar MLS #A4611341 Report a problem | ||
| 1/22/2025 | Pending sale | $525,000$281/sqft |
Source: Stellar MLS #A4611341 Report a problem | ||
| 1/13/2025 | Price change | $525,000-4.5%$281/sqft |
Source: Stellar MLS #A4611341 Report a problem | ||
| 10/15/2024 | Price change | $550,000-2.7%$295/sqft |
Source: Stellar MLS #A4611341 Report a problem | ||
| 10/3/2024 | Price change | $565,000-2.6%$303/sqft |
Source: Stellar MLS #A4611341 Report a problem | ||
| 6/28/2024 | Price change | $580,000-3.3%$311/sqft |
Source: Stellar MLS #A4611341 Report a problem | ||
| 6/13/2024 | Listed for sale | $600,000+15.4%$321/sqft |
Source: Stellar MLS #A4611341 Report a problem | ||
| 4/26/2023 | Sold | $520,000-10.2%$279/sqft |
Source: Public Record Report a problem | ||
| 3/9/2023 | Pending sale | $579,000$310/sqft |
Source: Stellar MLS #A4562738 Report a problem | ||
| 3/3/2023 | Listed for sale | $579,000+78.2%$310/sqft |
Source: Stellar MLS #A4562738 Report a problem | ||
| 11/25/2015 | Sold | $325,000$174/sqft |
Source: Stellar MLS #A4123498 Report a problem | ||
| 8/5/2015 | Price change | $325,000-7.1%$174/sqft |
Source: BRIGHT REALTY #A4123498 Report a problem | ||
| 5/29/2015 | Listed for sale | $349,900+55.2%$187/sqft |
Source: BRIGHT REALTY #A4123498 Report a problem | ||
| 10/7/2002 | Sold | $225,500+10%$121/sqft |
Source: Public Record Report a problem | ||
| 7/26/2002 | Sold | $205,000+12.6%$110/sqft |
Source: Public Record Report a problem | ||
| 4/28/2000 | Sold | $182,000+25.7%$97/sqft |
Source: Public Record Report a problem | ||
| 4/23/1997 | Sold | $144,800$78/sqft |
Source: Public Record Report a problem | ||
Public tax history
| Year | Property taxes | Tax assessment |
|---|---|---|
| 2025 | $4,942 -1.1% | $406,300 -2.4% |
| 2024 | $4,998 +43.9% | $416,100 +44.7% |
| 2023 | $3,473 +3.5% | $287,623 +3% |
| 2022 | $3,356 +1.3% | $279,246 +3% |
| 2021 | $3,311 +5.2% | $271,113 +6.8% |
| 2020 | $3,148 +3.8% | $253,958 +2.3% |
| 2019 | $3,032 | $248,248 +1.9% |
| 2018 | $3,032 +2.7% | $243,619 +2.1% |
| 2017 | $2,953 +36.5% | $238,608 +2.1% |
| 2016 | $2,163 | $233,700 +3.6% |
| 2015 | $2,163 | $225,600 +35.9% |
| 2014 | $2,163 +0.6% | $165,974 |
| 2013 | $2,149 +2.8% | $165,974 +1.7% |
| 2012 | $2,092 +0.2% | $163,200 -1.3% |
| 2011 | $2,088 -22.9% | $165,300 -20.2% |
| 2010 | $2,707 +10.1% | $207,089 +2.7% |
| 2009 | $2,459 | $201,645 +0.1% |
| 2008 | $2,459 -3.1% | $201,444 +3% |
| 2007 | $2,537 | $195,577 +2.5% |
| 2006 | -- | $190,807 +3% |
| 2005 | -- | $185,250 +3% |
| 2004 | $2,671 -0.9% | $179,854 +1.9% |
| 2003 | $2,696 -8% | $176,500 +6.8% |
| 2002 | $2,931 +6.9% | $165,200 +1.5% |
| 2001 | $2,741 +29.4% | $162,800 +14.1% |
| 2000 | $2,118 | $142,668 |
Find assessor info on the county website
Neighborhood: 34229
Nearby homes
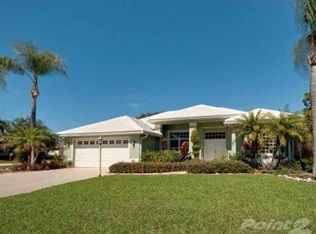
- $536,0003 bd2 ba1.8k sqft623 Pine Ranch East Rd, Osprey, FL 34229Off Market
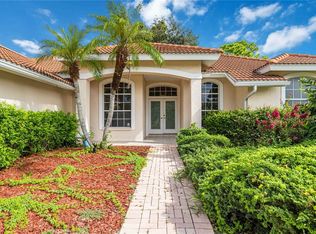
- $450,0003 bd2 ba2.2k sqft619 Pine Ranch East Rd, Osprey, FL 34229Sold
- $616,7004 bd3 ba2.5k sqft628 Oak Bay Dr, Osprey, FL 34229Off Market
- $505,0003 bd2 ba1.9k sqft624 Oak Bay Dr, Osprey, FL 34229Off Market
- $601,2003 bd2 ba2.1k sqft615 Pine Ranch East Rd, Osprey, FL 34229Off Market
- $577,2003 bd2 ba2.2k sqft620 Oak Bay Dr, Osprey, FL 34229Off Market
- $1,502,800-- bd1 ba1.5k sqft4801 Preymore St, Sarasota, FL 34238Off Market
- $673,1004 bd3 ba2.7k sqft611 Pine Ranch East Rd, Osprey, FL 34229Off Market
Nearby schools
GreatSchools rating
- 8/10Laurel Nokomis SchoolGrades: PK-8Distance: 5.8 mi
- 7/10Venice Senior High SchoolGrades: 9-12Distance: 8.2 mi
Schools provided by the listing agent
- Elementary: Laurel Nokomis Elementary
- Middle: Laurel Nokomis Middle
- High: Venice Senior High
Source: Stellar MLS. This data may not be complete. We recommend contacting the local school district to confirm school assignments for this home.
Get a cash offer in 3 minutes
Find out how much your home could sell for in as little as 3 minutes with a no-obligation cash offer.
Estimated market value
$472,800
Get a cash offer in 3 minutes
Find out how much your home could sell for in as little as 3 minutes with a no-obligation cash offer.
Estimated market value
$472,800
- Florida
- Sarasota County
- Osprey
- 34229
- 629 OAK BAY DRIVE
Nearby cities
Nearby zip codes
Other Osprey Topics
