Skip main navigation
Closed
  • $432,000

    629 Ocean Ave, Canton, GA 30114

    4beds
    3,164sqft
    Single Family Residence, Residential
    Built in 2014
    5,662.8 Square Feet Lot
    $451,000 Zestimate®
    $137/sqft
    $2,346 Estimated rent

    Home value

    $451,000

    $428,000 - $474,000

    $2,346/mo

    Zestimate® history
    Loading
    Loading...

    Owner options

    List your home for rent

    $2,346/mo

    Rent Zestimate®

    Find your next renter with Zillow Rental Manager. Plus, with online applications, you can quickly screen prospective tenants – for free.

    Learn more

    $2,346/mo

    Rent Zestimate®

    Refinance and save

    $3,156/mo

    Est. payment

    Refinancing to a lower rate could help reduce your monthly payments and save thousands over the life of the loan.

    See today's rates

    $3,156/mo

    Est. payment

    Explore your selling options

    Work with a Zillow partner agent

    Leverage their expertise and Zillow's premium Showcase listings to get your home seen by more buyers.

    Get started

    List with your own agent

    Get your home in front of millions of buyers by listing it on Zillow.

    Learn how to do it

    Sell it yourself

    Take full control of how buyers see your home on Zillow by listing For Sale by Owner (FSBO).

    List your home

    What's special

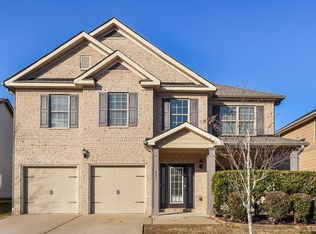
    Welcome Home! Step into elegance and comfort of this beautiful home, where every detail has been thoughtfully curated to offer a blend of modern luxury and classic charm. This exquisite 4-bedroom, 2.5-bathrooms featuring premium updates and unique touches that make it truly one-of-a-kind. The ground level of this home is adorned with stunning tile floors that offer both beauty and durability, seamlessly connecting the open-concept living spaces. Prepare to be impressed by the kitchen, featuring 42" cabinetry, sleek granite countertops, and an updated backsplash that adds a touch of sophistication. Stainless steel appliances and a chic coffee bar complete this culinary haven, making it perfect for both everyday meals and entertaining. The inviting living room is highlighted by a cozy fireplace, creating a warm and welcoming atmosphere. The open floor plan flows effortlessly into the dining area, ideal for hosting gatherings and creating memorable moments. Retreat to your owner\'s suite upstairs, where a beautifully designed fireplace adds an extra layer of comfort. Just steps away, you\'ll discover your spa-like bathroom, featuring a wall-to-wall shower and a double vanity topped with gorgeous quartz countertops – a perfect blend of style and functionality. Enjoy your own fenced-in backyard, offering privacy and a perfect space for outdoor activities, gardening, or simply relaxing in your personal outdoor sanctuary. Enjoy the peaceful residential setting while being just moments away from all the amenities you need. This is more than just a house; it\'s a place where memories are made and dreams come to life. Schedule your tour today and fall in love with your future home!

    Zillow last checked:

    Listing updated:

    Listing Provided by:

    Jessica Harrison,

    BHGRE Metro Brokers

    Bought with:

    Cassidy Orange, 404402

    Real Broker, LLC.

    Source: FMLS GA,MLS#: 7452832MLS Logo

    Facts & features

    Interior

    Bedrooms & bathrooms
    • Bedrooms: 4
    • Bathrooms: 3
    • Full bathrooms: 2
    • 1/2 bathrooms: 1
    Primary bedroom
    • Features: Oversized Master
    • Level: Oversized Master
    Bedroom
    • Features: Oversized Master
    Primary bathroom
    • Features: Separate His/Hers
    Dining room
    • Features: Separate Dining Room
    Kitchen
    • Features: Breakfast Bar, Kitchen Island, View to Family Room
    Heating
    • Forced Air
    Cooling
    • Central Air, Ceiling Fan(s)
    Appliances
    • Included: Dishwasher, Refrigerator
    • Laundry: Other
    Features
    • Tray Ceiling(s)
    • Flooring: Carpet
    • Windows: None
    • Basement: None
    • Number of fireplaces: 2
    • Fireplace features: Family Room, Master Bedroom
    • Common walls with other units/homes: No Common Walls
    Interior area
    • Total structure area: 3,164
    • Total interior livable area: 3,164 sqft
    • Finished area above ground: 2,386
    • Finished area below ground: 0

    Property

    Parking
    • Total spaces: 2
    • Parking features: Garage
    • Garage spaces: 2
    Accessibility
    • Accessibility features: None
    Features
    • Levels: Two
    • Stories: 2
    • Patio & porch: Deck, Covered
    • Exterior features: None, No Dock
    • Pool features: In Ground
    • Spa features: Community
    • Fencing: Fenced
    • Has view: Yes
    • View description: Neighborhood
    • Waterfront features: None
    • Body of water: None
    Lot
    • Size: 5,662 sqft
    • Features: Level
    Details
    • Additional structures: None
    • Additional parcels included: 0
    • Parcel number: 14N21C 257
    • Other equipment: None
    • Horse amenities: None

    Construction

    Type & style
    • Home type: SingleFamily
    • Architectural style: Ranch
    • Property subtype: Single Family Residence, Residential
    Materials
    • Other, Brick
    • Foundation: Slab
    • Roof: Composition
    Condition
    • Resale
    • New construction: No
    • Year built: 2014
    Details
    • Builder name: 0

    Utilities & green energy

    • Electric: 440 Volts
    • Sewer: Public Sewer
    • Water: Public
    • Utilities for property: Underground Utilities, Cable Available, Electricity Available, Natural Gas Available, Sewer Available, Water Available
    Green energy
    • Energy efficient items: None
    • Energy generation: None

    Community & neighborhood

    Security
    • Security features: None
    Community
    • Community features: Clubhouse, Playground, Pool, Sidewalks, Street Lights, Tennis Court(s)
    Location
    • Region: Canton
    • Subdivision: Summer Walk

    HOA & financial

    HOA
    • Has HOA: Yes
    • HOA fee: $580 annually
    • Services included: Tennis

    Other

    Other facts
    • Road surface type: None

    Price history

    DateEventPrice
    10/11/2024Sold$432,000-7.9%$137/sqft
    Source: FMLS GA #7452832 Report a problem
    9/19/2024Pending sale$469,000$148/sqft
    Source: FMLS GA #7452832 Report a problem
    9/9/2024Listed for sale$469,000+9.1%$148/sqft
    Source: FMLS GA #7452832 Report a problem
    12/30/2022Sold$430,000$136/sqft
    Source: Public Record Report a problem
    12/13/2022Pending sale$430,000$136/sqft
    Source: GAMLS #10107755 Report a problem
    11/28/2022Price change$430,000-1.1%$136/sqft
    Source: GAMLS #10107755 Report a problem
    11/11/2022Listed for sale$434,900+70.5%$137/sqft
    Source: GAMLS #10107755 Report a problem
    7/15/2018Sold$255,000-1.9%$81/sqft
    Source: Public Record Report a problem
    6/13/2018Pending sale$260,000$82/sqft
    Source: Keller Williams Realty Platinum Partners #6009943 Report a problem
    6/11/2018Price change$260,000-1.8%$82/sqft
    Source: Keller Williams Realty Platinum Partners #6009943 Report a problem
    6/1/2018Price change$264,900-0.8%$84/sqft
    Source: Keller Williams Realty Platinum Partners #6009943 Report a problem
    5/23/2018Price change$267,000-1.1%$84/sqft
    Source: Keller Williams Realty Platinum Partners #6009943 Report a problem
    5/10/2018Listed for sale$270,000+3.8%$85/sqft
    Source: KELLER WILLIAMS REALTY PARTNERS #6009943 Report a problem
    1/24/2018Listing removed$260,000$82/sqft
    Source: Atlanta - Cherokee #5952451 Report a problem
    1/22/2018Listed for sale$260,000$82/sqft
    Source: Atlanta - Cherokee #5952451 Report a problem
    1/20/2018Pending sale$260,000$82/sqft
    Source: Atlanta - Cherokee #5952451 Report a problem
    1/18/2018Listed for sale$260,000+37.6%$82/sqft
    Source: Keller Williams Rlty. Partners #8311221 Report a problem
    8/29/2014Sold$189,000$60/sqft
    Source: Public Record Report a problem

    Public tax history

    YearProperty taxesTax assessment
    2025$4,767 -2.1%$168,640 -0.3%
    2024$4,867 -0.9%$169,160 -1.2%
    2023$4,913 +40.9%$171,200 +30.5%
    2022$3,487 +13.8%$131,160 +24.1%
    2021$3,064 +7%$105,680 +8.3%
    2020$2,864 +4.5%$97,600 +5.3%
    2019$2,740 +8%$92,680 -57.5%
    2018$2,536 +4.7%$218,200 +6.1%
    2017$2,423 +28.5%$205,600 +7%
    2016$1,885 +4.1%$192,100 +6.3%
    2015$1,810 +1154.1%$180,800 +1514.3%
    2014$144 +56.1%$11,200 +28.7%
    2013$92 -0.3%$8,700
    2012$93 -9.4%$8,700 -11.2%
    2011$102 -4.3%$9,800 +133.3%
    2010$107 -9%$4,200 -13.9%
    2009$117 -68.4%$4,880 -69.1%
    2008$371 $15,800

    Find assessor info on the county website

    Neighborhood: 30114

    Nearby schools

    GreatSchools rating
    Schools provided by the listing agent
    • Elementary: William G. Hasty, Sr.
    • Middle: Teasley
    • High: Cherokee

    Source: FMLS GA. This data may not be complete. We recommend contacting the local school district to confirm school assignments for this home.

    Get a cash offer in 3 minutes
    Find out how much your home could sell for in as little as 3 minutes with a no-obligation cash offer.
    Estimated market value
    $451,000
    Get a cash offer in 3 minutes
    Find out how much your home could sell for in as little as 3 minutes with a no-obligation cash offer.
    Estimated market value
    $451,000