Skip main navigation
Sold for $410,000
  • $410,000

    629 Park Ter, Philadelphia, PA 19128

    2beds
    1,476sqft
    Single Family Residence
    Built in 1960
    3,000 Square Feet Lot
    $438,300 Zestimate®
    $278/sqft
    $2,255 Estimated rent

    Home value

    $438,300

    $416,000 - $460,000

    $2,255/mo

    Zestimate® history
    Loading
    Loading...

    Owner options

    List your home for rent

    $2,255/mo

    Rent Zestimate®

    Find your next renter with Zillow Rental Manager. Plus, with online applications, you can quickly screen prospective tenants – for free.

    Learn more

    $2,255/mo

    Rent Zestimate®

    Refinance and save

    $2,487/mo

    Est. payment

    Refinancing to a lower rate could help reduce your monthly payments and save thousands over the life of the loan.

    See today's rates

    $2,487/mo

    Est. payment

    Explore your selling options

    Work with a Zillow partner agent

    Leverage their expertise and Zillow's premium Showcase listings to get your home seen by more buyers.

    Get started

    List with your own agent

    Get your home in front of millions of buyers by listing it on Zillow.

    Learn how to do it

    Sell it yourself

    Take full control of how buyers see your home on Zillow by listing For Sale by Owner (FSBO).

    List your home

    What's special

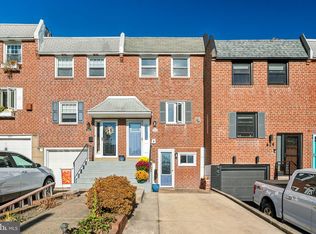
    With Wissahickon Park as your ultimate back yard and few minutes walk from your front door, this elegantly 2018 totally renovated residence at 629 Park Terrace offers a sophisticated style abode on a quiet cul-de-sac street in Roxborough. Spanning 1476sf of living space, this home has 2 bedrooms and 2 full bathrooms, providing a spacious and inviting atmosphere. The interior has meticulous attention to details evident in every corner. The wide entry staircase welcomes you to the first floor, with hardwood floors, modern 4" baseboard trim, and a views to the rear garden. The well-appointed kitchen has white shaker cabinets, a subway tile backsplash, stainless steel GE appliances, including a gas stove with 4 burners with a griddle, a deep sink, a leathered granite countertop, and tons of countertop space. Upstairs there are 2 bedrooms with the primary enlarged to include what was originally two bedrooms into one spacious primary bedroom. The full bath has a skylight, black and white tiles, and a vanity with storage. In the lower level, there is a large media room with seagrass wallpaper on the accent wall and a full bath with a walk in shower, a mechanical room, and access to the garage where the washer/dryer are located and a Tesla electric car charger. Parking is not a problem, with the long driveway and space for up to 3 cars to park. The mechanicals and roof were all new in 2018 and a new sewer line to the street was installed in 2022. The fenced in backyard has a paved patio for grilling and entertaining with a large size lot for a garden. Commute to center city in 20 minutes by car or train and the major highways close by for suburban commuters.

    Zillow last checked:

    Listing updated:

    Listed by:

    Claudia McGill 267-992-9467,

    Compass RE

    Bought with:

    Chris Coulton

    BMB Living, Inc.

    Source: Bright MLS,MLS#: PAPH2379834MLS Logo

    Facts & features

    Interior

    Bedrooms & bathrooms
    • Bedrooms: 2
    • Bathrooms: 2
    • Full bathrooms: 2
    Basement
    • Area: 292
    Heating
    • Central, Natural Gas
    Cooling
    • Central Air, Electric
    Appliances
    • Included: Dishwasher, Disposal, Dryer, Microwave, Oven/Range - Gas, Refrigerator, Stainless Steel Appliance(s), Washer, Gas Water Heater
    • Laundry: In Basement
    Features
    • Ceiling Fan(s), Combination Kitchen/Dining, Bathroom - Stall Shower
    • Flooring: Carpet, Hardwood, Tile/Brick, Wood
    • Windows: Skylight(s)
    • Basement: Garage Access,Walk-Out Access,Partially Finished
    • Has fireplace: No
    Interior area
    • Total structure area: 1,476
    • Total interior livable area: 1,476 sqft
    • Finished area above ground: 1,184
    • Finished area below ground: 292

    Property

    Parking
    • Total spaces: 4
    • Parking features: Garage Faces Front, Driveway, Attached
    • Attached garage spaces: 1
    • Uncovered spaces: 3
    Accessibility
    • Accessibility features: None
    Features
    • Levels: Three
    • Stories: 3
    • Exterior features: Sidewalks
    • Pool features: None
    • Has view: Yes
    • View description: Garden
    Lot
    • Size: 3,000 sqft
    • Dimensions: 23.00 x 148.00
    Details
    • Additional structures: Above Grade, Below Grade
    • Parcel number: 213180985
    • Zoning: RSA5
    • Special conditions: Standard

    Construction

    Type & style
    • Home type: SingleFamily
    • Architectural style: Contemporary
    • Property subtype: Single Family Residence
    • Attached to another structure: Yes
    Materials
    • Masonry
    • Foundation: Block
    • Roof: Flat
    Condition
    • Excellent
    • New construction: No
    • Year built: 1960
    • Major remodel year: 2018

    Utilities & green energy

    • Sewer: Public Sewer
    • Water: Public
    • Utilities for property: Cable Connected

    Community & neighborhood

    Location
    • Region: Philadelphia
    • Subdivision: Roxborough
    • Municipality: PHILADELPHIA

    Other

    Other facts
    • Listing agreement: Exclusive Agency
    • Listing terms: Cash,Conventional
    • Ownership: Fee Simple

    Price history

    DateEventPrice
    9/19/2024Sold$410,000+5.1%$278/sqft
    Source: Bright MLS #PAPH2379834 Report a problem
    8/26/2024Pending sale$390,000$264/sqft
    Source: Bright MLS #PAPH2379834 Report a problem
    8/21/2024Contingent$390,000$264/sqft
    Source: Bright MLS #PAPH2379834 Report a problem
    8/16/2024Listed for sale$390,000+30.9%$264/sqft
    Source: Bright MLS #PAPH2379834 Report a problem
    6/28/2018Sold$298,000+83.4%$202/sqft
    Source: Public Record Report a problem
    4/20/2018Sold$162,500+9.8%$110/sqft
    Source: Public Record Report a problem
    1/3/2018Listing removed$148,000$100/sqft
    Source: Re/Max Prime Real Estate #1004343937 Report a problem
    12/20/2017Listed for sale$148,000+60.9%$100/sqft
    Source: Re/Max Prime Real Estate #1004343937 Report a problem
    8/24/2000Sold$92,000$62/sqft
    Source: Public Record Report a problem

    Public tax history

    YearProperty taxesTax assessment
    2025$5,563 +15.8%$397,400 +15.8%
    2024$4,806 $343,300
    2023$4,806 +38.5%$343,300
    2022$3,469 --
    2021$3,469 +19.1%--
    2018$2,912 --
    2017$2,912 -84.4%--
    2016$18,692 --
    2015$18,692 --
    2014$18,692 $191,300 +774%
    2012-- $21,888
    2011-- $21,888
    2010-- $21,888
    2009-- $21,888
    2008-- $21,888
    2007-- $21,888 +7.5%
    2006-- $20,352
    2005-- $20,352
    2004-- $20,352 +7.6%
    2003-- $18,912 +4.2%
    2002-- $18,144
    2000-- $18,144
    1999-- $18,144

    Find assessor info on the county website

    Neighborhood: Roxborough

    Nearby schools

    GreatSchools rating
    Schools provided by the listing agent
    • District: The School District Of Philadelphia

    Source: Bright MLS. This data may not be complete. We recommend contacting the local school district to confirm school assignments for this home.

    Get a cash offer in 3 minutes
    Find out how much your home could sell for in as little as 3 minutes with a no-obligation cash offer.
    Estimated market value
    $438,300
    Get a cash offer in 3 minutes
    Find out how much your home could sell for in as little as 3 minutes with a no-obligation cash offer.
    Estimated market value
    $438,300