Welcome to 629 Peach Ln in Burleson, a warm and inviting home designed with family living in mind. From the moment you step inside, you’ll notice the engineered wood flooring that flows through the main living areas, hallway, and formal dining room, along with fireplace and large windows that fill the space with beautiful natural light. The open-concept layout creates the perfect setting for family gatherings and everyday living. The spacious living room features high, vaulted ceilings, while the kitchen is equipped with granite countertops and ample space for cooking and connecting with loved ones. The primary suite is conveniently located downstairs, offering privacy and comfort, along with a dedicated office ideal for working from home or managing busy family life. Upstairs there's a large game room provides the perfect space for kids, movie nights, or entertaining, along with three additional bedrooms. Step outside to a big backyard and a covered patio perfect for playtime, weekend barbecues, and making lasting memories.
Located in a desirable area, this home is just minutes from shopping centers, hospitals, dining, and entertainment, offering both convenience and a great lifestyle for growing families.
Don’t miss the opportunity to make this beautiful home yours!
Buyers and Buyer's agent to verify the meansure of square footage prior to making an offer.
Under contract
$409,000
629 Peach Ln, Burleson, TX 76028
4beds
2,870sqft
Single Family Residence
Built in 2016
7,230 Square Feet Lot
$402,300 Zestimate®
$143/sqft
$28/mo HOA
What's special
Engineered wood flooringGranite countertopsBig backyardHigh vaulted ceilingsOpen-concept layout
- 86 days |
- 52 |
- 1 |
Zillow last checked:
Listing updated:
Listed by:
Bryant Heng 0677654,
BM Realty Partners Inc 214-715-6069
Source: NTREIS,MLS#: 21251645
Facts & features
Interior
Bedrooms & bathrooms
- Bedrooms: 4
- Bathrooms: 3
- Full bathrooms: 2
- 1/2 bathrooms: 1
Primary bedroom
- Features: Dual Sinks, Walk-In Closet(s)
- Level: First
- Dimensions: 14 x 14
Living room
- Features: Ceiling Fan(s), Fireplace
- Level: First
- Dimensions: 17 x 17
Appliances
- Included: Dishwasher, Electric Cooktop, Electric Oven, Disposal, Microwave
Features
- Decorative/Designer Lighting Fixtures, High Speed Internet, Kitchen Island, Vaulted Ceiling(s)
- Has basement: No
- Number of fireplaces: 1
- Fireplace features: Wood Burning
Interior area
- Total interior livable area: 2,870 sqft
Video & virtual tour
Property
Parking
- Total spaces: 2
- Parking features: Covered, Garage Faces Front, Garage, Garage Door Opener
- Attached garage spaces: 2
Features
- Levels: Two
- Stories: 2
- Pool features: None
Lot
- Size: 7,230 Square Feet
Details
- Parcel number: 41646398
Construction
Type & style
- Home type: SingleFamily
- Architectural style: Detached
- Property subtype: Single Family Residence
Condition
- Year built: 2016
Utilities & green energy
- Sewer: Public Sewer
- Water: Public
- Utilities for property: Sewer Available, Water Available
Community & HOA
Community
- Features: Sidewalks
- Subdivision: Mistletoe Hill Ph Vi & Vii
HOA
- Has HOA: Yes
- Services included: Association Management
- HOA fee: $165 semi-annually
- HOA name: Mistletoe Hill
- HOA phone: 817-426-9293
Location
- Region: Burleson
Financial & listing details
- Price per square foot: $143/sqft
- Tax assessed value: $435,291
- Annual tax amount: $9,334
- Date on market: 4/27/2026
- Cumulative days on market: 86 days
Estimated market value
$402,300
$382,000 - $422,000
$2,767/mo
Price history
| Date | Event | Price |
|---|---|---|
| 6/20/2026 | Contingent | $409,000$143/sqft |
Source: NTREIS #21251645 Report a problem | ||
| 4/27/2026 | Listed for sale | $409,000+30.9%$143/sqft |
Source: NTREIS #21251645 Report a problem | ||
| 6/30/2021 | Sold | -- |
Source: Agent Provided Report a problem | ||
| 8/7/2018 | Listing removed | $312,500$109/sqft |
Source: Social Realty, LLC #13845637 Report a problem | ||
| 6/27/2018 | Pending sale | $312,500$109/sqft |
Source: Social Realty, LLC #13845637 Report a problem | ||
| 6/2/2018 | Price change | $312,500-2.3%$109/sqft |
Source: Social Realty, LLC #13845637 Report a problem | ||
| 5/18/2018 | Listed for sale | $319,990$111/sqft |
Source: Social Realty, LLC #13845637 Report a problem | ||
Public tax history
| Year | Property taxes | Tax assessment |
|---|---|---|
| 2025 | $1,498 | $435,291 |
| 2024 | -- | $435,291 +11% |
| 2023 | $1,456 -12.5% | $392,000 +36.4% |
| 2022 | $1,663 | $287,344 |
| 2021 | -- | $287,344 -2.1% |
| 2020 | $1,728 -0.2% | $293,590 -0.2% |
| 2019 | $1,732 +20.3% | $294,179 +21.5% |
| 2018 | $1,439 -79.1% | $242,126 |
| 2017 | $6,879 +433.9% | $242,126 +445.3% |
| 2016 | $1,288 +325.7% | $44,400 +328.6% |
| 2015 | $303 | $10,360 -26% |
| 2014 | $303 | $14,000 |
Find assessor info on the county website
Monthly payment
Est. payment
Payment breakdown
Explore the cost of this home by adjusting the details. Changes won't be saved.Climate risks
Neighborhood: Mistletoe Hill
Nearby schools
GreatSchools rating
- 7/10Judy Hajek Elementary SchoolGrades: PK-5Distance: 0.4 mi
- 5/10Hughes Middle SchoolGrades: 6-8Distance: 1.9 mi
- 6/10Burleson High SchoolGrades: 9-12Distance: 3 mi
Schools provided by the listing agent
- Elementary: Judy Hajek
- Middle: Hughes
- High: Burleson
- District: Burleson ISD
Source: NTREIS. This data may not be complete. We recommend contacting the local school district to confirm school assignments for this home.

- $356,0003 bd3 ba2.4k sqft633 Peach Ln, Burleson, TX 76028Off Market
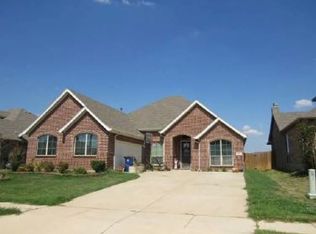
- $364,4003 bd2 ba2.5k sqft625 Peach Ln, Burleson, TX 76028Off Market
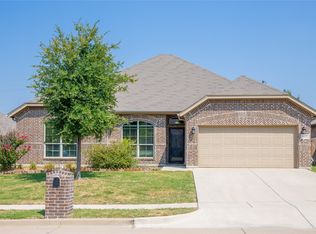
- $--3 bd2 ba1.9k sqft637 Peach Ln, Burleson, TX 76028Sold
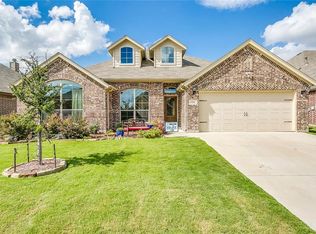
- $329,9003 bd2 ba1.9k sqft621 Peach Ln, Burleson, TX 76028Off Market
- $365,7003 bd2 ba2.5k sqft628 Peach Ln, Burleson, TX 76028Off Market
- $382,6004 bd3 ba2.6k sqft632 Peach Ln, Burleson, TX 76028Off Market
- $367,6004 bd2 ba2.8k sqft624 Peach Ln, Burleson, TX 76028Off Market
- $370,9724 bd2 ba2k sqft641 Peach Ln, Burleson, TX 76028Off Market
A local agent can set up tours, give advice and negotiate with sellers.
A local lender can help you make sure your offer is ready when you are.
Similar homes
- $399,9003 bd3 ba2.6k sqft433 Windy Knoll Rd, Fort Worth, TX 76028For Sale
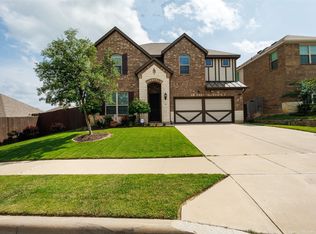 MLS ID #21246775, Lillianne Garcia. NTREIS
 - $405,0004 bd3 ba2.3k sqft1033 Rustic Oak Way, Burleson, TX 76028For Sale
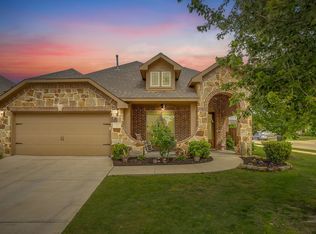 MLS ID #21331153, Tracy Wiley. NTREIS
 - $375,0004 bd3 ba2.3k sqft931 White Marlin Dr, Burleson, TX 76028For Sale
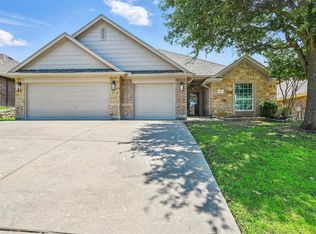 MLS ID #21263932, Cindy Metcalf. NTREIS
 - $430,0004 bd4 ba3k sqft1174 Spring Cress Dr, Burleson, TX 76028For Sale
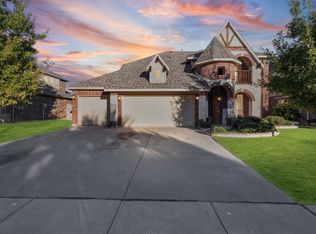 MLS ID #21099094, Angela Hornburg. NTREIS
 - $465,0004 bd2 ba2.4k sqft540 Ramon St, Burleson, TX 76028For SaleMLS ID #21325186, Brenda Shelton. NTREIS
- $425,0003 bd3 ba2.4k sqft2721 Buffalo Run, Burleson, TX 76028For SaleMLS ID #21229214, Sarah Powell. NTREIS
- $339,0004 bd2 ba2k sqft800 Silverthorne Dr, Burleson, TX 76028For SaleMLS ID #21288035, Lisa Catlin. NTREIS
- $359,9004 bd2 ba2.2k sqft1733 Colorado Dr, Burleson, TX 76028For SaleMLS ID #21227618, Regina Hoover. NTREIS
- $470,0005 bd3 ba3.1k sqft1134 Destrehan Dr, Burleson, TX 76028For SaleMLS ID #21318481, Jodi Davis. NTREIS
- $465,0004 bd4 ba3.7k sqft1004 Tara Dr, Burleson, TX 76028For SaleMLS ID #21237739, Raina Bryant. NTREIS
- $443,5004 bd4 ba3.4k sqft404 Ben St, Crowley, TX 76036For SaleMLS ID #21247976, Cynthia Buck. NTREIS
- $489,9004 bd3 ba2.7k sqft1905 Silver Falls Dr, Burleson, TX 76028For SaleMLS ID #21240689, Sarah Padgett. NTREIS
- $399,8883 bd2 ba2.2k sqft4721 Sassafras Dr, Crowley, TX 76036For SaleMLS ID #21306688, Ashley Dilling. NTREIS
- $529,0004 bd3 ba3.9k sqft1220 Clairemont Ln, Burleson, TX 76028For SaleMLS ID #21174083, Sherri Murphy. NTREIS
- $489,0004 bd3 ba3.3k sqft1112 Bear Oak Dr, Burleson, TX 76028For SaleMLS ID #21099059, Paige Villalobos. NTREIS
- $424,0004 bd3 ba2.6k sqft12601 Panther Creek Dr, Godley, TX 76044For SaleMLS ID #21330802, Keith Vignola. NTREIS
- $385,0004 bd2 ba2.3k sqft10 Ashlawn Ct, Edgecliff Village, TX 76134For SaleMLS ID #21293246, Linda Feldman. NTREIS
- $435,0004 bd3 ba2.9k sqft5213 Gulfwind Ln, Fort Worth, TX 76123For SaleMLS ID #21326166, Vedran Ceric. NTREIS
- $380,0004 bd3 ba3.2k sqft8037 Cedar Lake Ln, Fort Worth, TX 76123For SaleMLS ID #21313902, Christie Cannon. NTREIS
- $484,9005 bd3 ba3.2k sqft505 Livia St, Burleson, TX 76028For SaleMLS ID #21282079, Miriam Serna-Bain. NTREIS
