Skip main navigation
Closed
  • $375,000

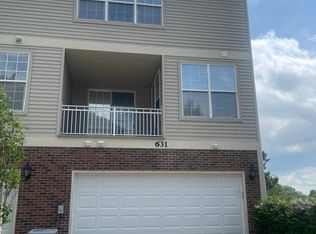
    629 Pheasant Trl, Saint Charles, IL 60174

    3beds
    1,517sqft
    Townhouse, Single Family Residence
    Built in 1999
    1,860 Square Feet Lot
    $375,100 Zestimate®
    $247/sqft
    $2,744 Estimated rent

    Home value

    $375,100

    $345,000 - $405,000

    $2,744/mo

    Zestimate® history
    Loading
    Loading...

    Owner options

    List your home for rent

    $2,744/mo

    Rent Zestimate®

    Find your next renter with Zillow Rental Manager. Plus, with online applications, you can quickly screen prospective tenants – for free.

    Learn more

    $2,744/mo

    Rent Zestimate®

    Refinance and save

    $2,902/mo

    Est. payment

    Refinancing to a lower rate could help reduce your monthly payments and save thousands over the life of the loan.

    See today's rates

    $2,902/mo

    Est. payment

    Explore your selling options

    Work with a Zillow partner agent

    Leverage their expertise and Zillow's premium Showcase listings to get your home seen by more buyers.

    Get started

    List with your own agent

    Get your home in front of millions of buyers by listing it on Zillow.

    Learn how to do it

    Sell it yourself

    Take full control of how buyers see your home on Zillow by listing For Sale by Owner (FSBO).

    List your home

    What's special

    Modern finishesBeautifully updated townhomeLarge island with seatingTwo car attached garageFresh neutral paletteQuartz countertopsLaundry closet and storage
    Step into this beautifully updated townhome in sought-after Pheasant Run Trails with modern finishes and a fresh neutral palette. The main floor boasts 9' ceilings and the natural light drains in from every window. The living room is refined with crown molding and has a gas log fireplace at the heart of the room. The open layout of the main floor is perfect for everyday living or entertaining. In the kitchen, you'll love the white shaker cabinets with 42" uppers, quartz countertops and stainless steel appliances including a wine fridge. Countertop space is not an issue here with a large island with seating, and a breakfast area great for enjoying your morning coffee and donuts. The dining room off the kitchen can fit a table with a removable leaf and features a modern and attractive chandelier. Upstairs is a generously sized loft, great as an office nook or play area. The primary is a retreat with a large walk-in closet and renovated spa-like bath featuring a double vanity, garden tub and water closet with walk-in shower. The second bedroom is a good size and the hall bath is just as pristine as the primary bath. On the lower level you have a wonderful den or 3rd bedroom with rough-in for a bathroom, laundry closet and storage. With a two car attached garage, this home checks all the boxes! Newer water heater, washer/dryer, water softener and garage door opener.

    Zillow last checked:

    Listing courtesy of:

    Allyson Campbell 847-306-6158,

    Compass

    Bought with:

    Donna Bode, CSC

    @properties Christie's International Real Estate

    Source: MRED as distributed by MLS GRID,MLS#: 12626138MLS Logo

    Facts & features

    Interior

    Bedrooms & bathrooms
    • Bedrooms: 3
    • Bathrooms: 3
    • Full bathrooms: 2
    • 1/2 bathrooms: 1
    Primary bedroom
    • Features: Flooring (Carpet), Window Treatments (Curtains/Drapes), Bathroom (Full)
    • Level: Second
    • Area: 209 Square Feet
    • Dimensions: 19X11
    Bedroom 2
    • Features: Flooring (Carpet)
    • Level: Second
    • Area: 132 Square Feet
    • Dimensions: 12X11
    Bedroom 3
    • Features: Flooring (Carpet), Window Treatments (Blinds)
    • Level: Lower
    • Area: 168 Square Feet
    • Dimensions: 14X12
    Dining room
    • Features: Flooring (Wood Laminate)
    • Level: Main
    • Area: 160 Square Feet
    • Dimensions: 10X16
    Kitchen
    • Features: Kitchen (Eating Area-Table Space, Island, Updated Kitchen), Flooring (Wood Laminate), Window Treatments (Blinds)
    • Level: Main
    • Area: 220 Square Feet
    • Dimensions: 10X22
    Laundry
    • Features: Flooring (Wood Laminate)
    • Level: Lower
    • Area: 104 Square Feet
    • Dimensions: 8X13
    Living room
    • Features: Flooring (Carpet), Window Treatments (Curtains/Drapes)
    • Level: Main
    • Area: 323 Square Feet
    • Dimensions: 17X19
    Loft
    • Features: Flooring (Carpet)
    • Level: Second
    • Area: 100 Square Feet
    • Dimensions: 10X10
    Heating
    • Natural Gas
    Cooling
    • Central Air
    Appliances
    • Included: Range, Microwave, Dishwasher, Refrigerator, Washer, Dryer, Disposal, Stainless Steel Appliance(s), Wine Refrigerator, Water Softener Owned, Gas Water Heater
    • Laundry: Main Level, Washer Hookup, Gas Dryer Hookup, Electric Dryer Hookup, In Unit, Sink
    Features
    • Walk-In Closet(s)
    • Flooring: Laminate, Carpet
    • Windows: Skylight(s), Drapes
    • Basement: Finished,Bath/Stubbed,Daylight
    • Number of fireplaces: 1
    • Fireplace features: Gas Log, Gas Starter, Living Room
    Interior area
    • Total structure area: 0
    • Total interior livable area: 1,517 sqft

    Property

    Parking
    • Total spaces: 2
    • Parking features: Asphalt, Garage Door Opener, Yes, Garage Owned, Attached, Garage
    • Attached garage spaces: 2
    • Has uncovered spaces: Yes
    Accessibility
    • Accessibility features: No Disability Access
    Features
    • Exterior features: Balcony
    Lot
    • Size: 1,860 sqft
    • Dimensions: 20X93
    Details
    • Parcel number: 0130103057
    • Special conditions: None
    • Other equipment: Water-Softener Owned, Ceiling Fan(s)

    Construction

    Type & style
    • Home type: Townhouse
    • Property subtype: Townhouse, Single Family Residence
    Materials
    • Vinyl Siding, Brick
    • Foundation: Concrete Perimeter
    • Roof: Asphalt
    Condition
    • New construction: No
    • Year built: 1999

    Utilities & green energy

    • Sewer: Public Sewer
    • Water: Public

    Community & neighborhood

    Security
    • Security features: Carbon Monoxide Detector(s)
    Location
    • Region: Saint Charles
    • Subdivision: Pheasant Run Trails

    HOA & financial

    HOA
    • Has HOA: Yes
    • HOA fee: $277 monthly
    • Services included: Insurance, Exterior Maintenance, Lawn Care, Snow Removal

    Other

    Other facts
    • Listing terms: Cash
    • Ownership: Fee Simple w/ HO Assn.

    Price history

    DateEventPrice
    6/26/2026Sold$375,000-3.6%$247/sqft
    Source: MRED as distributed by MLS GRID #12626138 Report a problem
    6/11/2026Pending sale$389,000$256/sqft
    Source: MRED as distributed by MLS GRID #12626138 Report a problem
    6/3/2026Contingent$389,000$256/sqft
    Source: MRED as distributed by MLS GRID #12626138 Report a problem
    5/11/2026Listed for sale$389,000+18.2%$256/sqft
    Source: MRED as distributed by MLS GRID #12626138 Report a problem
    10/6/2023Sold$329,000$217/sqft
    Source: MRED as distributed by MLS GRID #11864209 Report a problem
    8/25/2023Contingent$329,000$217/sqft
    Source: MRED as distributed by MLS GRID #11864209 Report a problem
    8/23/2023Listed for sale$329,000+21.9%$217/sqft
    Source: MRED as distributed by MLS GRID #11864209 Report a problem
    12/27/2022Sold$270,000-5.3%$178/sqft
    Source: Public Record Report a problem
    12/10/2022Contingent$285,000$188/sqft
    Source: MRED as distributed by MLS GRID #11491374 Report a problem
    12/7/2022Listed for sale$285,000+20.8%$188/sqft
    Source: MRED as distributed by MLS GRID #11491374 Report a problem
    6/14/2007Sold$236,000+2.6%$156/sqft
    Source: Public Record Report a problem
    6/21/2005Sold$230,000+26.7%$152/sqft
    Source: Public Record Report a problem
    11/3/1999Sold$181,500$120/sqft
    Source: Public Record Report a problem

    Public tax history

    YearProperty taxesTax assessment
    2024$6,008 -6.5%$90,722 +10.2%
    2023$6,425 +15.8%$82,310 +7.6%
    2022$5,547 +4.7%$76,500 +5.3%
    2021$5,296 +2%$72,620 +3.1%
    2020$5,191 +3.9%$70,450 +3.7%
    2019$4,995 -0.1%$67,930 +0.3%
    2018$4,997 +3.7%$67,710 +4.2%
    2017$4,821 -3.2%$65,010 +4.7%
    2016$4,980 +2.9%$62,100 +5.6%
    2015$4,839 -3.9%$58,780 -3.5%
    2014$5,035 -1.1%$60,940 -2.3%
    2013$5,092 +1.7%$62,400 -5%
    2012$5,007 +0.5%$65,680 -7.6%
    2011$4,984 +18.6%$71,060 +8.6%
    2010$4,201 -1.7%$65,460 -10%
    2009$4,275 +2.8%$72,730
    2008$4,159 +4.1%$72,730 +5%
    2007$3,995 +1.4%$69,270 +4.7%
    2006$3,940 +3.3%$66,160 +5.2%
    2005$3,816 +12.6%$62,890 +5.7%
    2004$3,389 -3.9%$59,500 +8.1%
    2003$3,527 +5.5%$55,040 -0.5%
    2002$3,342 +1.1%$55,310 +0.3%
    2001$3,304 +5.8%$55,120 +5.5%
    2000$3,122 $52,250

    Find assessor info on the county website

    Neighborhood: 60174

    Nearby schools

    GreatSchools rating
    Schools provided by the listing agent
    • Elementary: Norton Creek Elementary School
    • Middle: Wredling Middle School
    • High: St. Charles East High School
    • District: 303

    Source: MRED as distributed by MLS GRID. This data may not be complete. We recommend contacting the local school district to confirm school assignments for this home.

    Get a cash offer in 3 minutes
    Find out how much your home could sell for in as little as 3 minutes with a no-obligation cash offer.
    Estimated market value
    $375,100
    Get a cash offer in 3 minutes
    Find out how much your home could sell for in as little as 3 minutes with a no-obligation cash offer.
    Estimated market value
    $375,100