Skip main navigation
Sold co op non member
  • $505,000

    629 Pine Forest Rd, Glenville, NC 28774

    3beds
    2,332sqft
    Single Family Residence
    Built in 1998
    3.08 Acres Lot
    $1,031,000 Zestimate®
    $217/sqft
    $3,243 Estimated rent

    Home value

    $1,031,000

    $866,000 - $1.23M

    $3,243/mo

    Zestimate® history
    Loading
    Loading...

    Owner options

    List your home for rent

    $3,243/mo

    Rent Zestimate®

    Find your next renter with Zillow Rental Manager. Plus, with online applications, you can quickly screen prospective tenants – for free.

    Learn more

    $3,243/mo

    Rent Zestimate®

    Refinance and save

    $4,903/mo

    Est. payment

    Refinancing to a lower rate could help reduce your monthly payments and save thousands over the life of the loan.

    See today's rates

    $4,903/mo

    Est. payment

    Explore your selling options

    Work with a Zillow partner agent

    Leverage their expertise and Zillow's premium Showcase listings to get your home seen by more buyers.

    Get started

    List with your own agent

    Get your home in front of millions of buyers by listing it on Zillow.

    Learn how to do it

    Sell it yourself

    Take full control of how buyers see your home on Zillow by listing For Sale by Owner (FSBO).

    List your home

    What's special

    Gas log fireplaceWet barIncredible viewOverlooks lonesome valleyOpen living conceptDining room
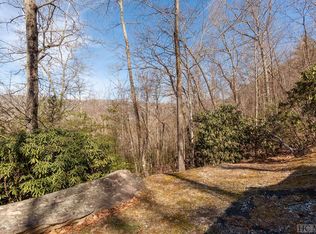
    Are you in the market for an incredible view? Then look no further than 629 Pine Forest Rd. This home is convenient to town and is situated between Sapphire Valley and Lonesome Valley. Sitting on 3.05 acres and with an elevation of 3500 ft overlooks Lonesome Valley. This home is 2332 square feet, 3 bedrooms and 2.5 baths and has year round views from Cow Rock Mountain and Whiteside Mountain. You will enjoy this open living concept with a gas log fireplace, Dining room, and a wet bar. Large deck with spectacular views. Call today for your private tour. If square footage is important then please measure.

    Zillow last checked:

    Listing updated:

    Listed by:

    Ruston Williams 864-921-8280,

    Century 21 Blackwell & Co

    Bought with:

    Non-MLS Member

    NON MEMBER

    Source: SAR as distributed by MLS GRID,MLS#: 320568MLS Logo

    Facts & features

    Interior

    Bedrooms & bathrooms
    • Bedrooms: 3
    • Bathrooms: 3
    • Full bathrooms: 2
    • 1/2 bathrooms: 1
    Heating
    • See Remarks, Other/See Remarks
    Cooling
    • Other/See Remarks
    Appliances
    • Included: Dishwasher, Dryer, Electric Cooktop, Electric Oven, Other/See Remarks Water Heater
    • Laundry: Washer Hookup, Electric Dryer Hookup
    Features
    • Fireplace, Ceiling - Smooth, Solid Surface Counters, Second Staircase, Bookcases
    • Flooring: Ceramic Tile, Hardwood, Wood
    • Windows: Insulated Windows
    • Basement: See Remarks,Basement
    • Has fireplace: Yes
    • Fireplace features: Gas Log
    Interior area
    • Total interior livable area: 2,332 sqft
    • Finished area above ground: 2,332
    • Finished area below ground: 0

    Property

    Parking
    • Total spaces: 2
    • Parking features: See Remarks, Basement, Attached Garage
    • Garage spaces: 2
    Features
    • Levels: Three Or More
    • Patio & porch: Deck
    • Has view: Yes
    • View description: Mountain(s)
    Lot
    • Size: 3.08 Acres
    • Features: Sloped, Steep Slope
    • Topography: Sloping,Steep Slope
    Details
    • Parcel number: 7583701137
    • Special conditions: Real Estate Owned

    Construction

    Type & style
    • Home type: SingleFamily
    • Architectural style: Traditional
    • Property subtype: Single Family Residence
    Materials
    • Wood Siding
    • Foundation: See Remarks
    • Roof: Composition
    Condition
    • New construction: No
    • Year built: 1998

    Utilities & green energy

    • Electric: Duke Power
    • Sewer: See Remarks
    • Water: Well

    Community & neighborhood

    Community
    • Community features: Street Lights
    Location
    • Region: Glenville
    • Subdivision: Other

    HOA & financial

    HOA
    • Has HOA: Yes
    • HOA fee: $2,050 annually

    Price history

    DateEventPrice
    5/29/2025Sold$505,000-27.8%$217/sqft
    Source: SAR as distributed by MLS GRID #320568 Report a problem
    5/13/2025Pending sale$699,900$300/sqft
    Source: SAR as distributed by MLS GRID #320568 Report a problem
    2/28/2025Listed for sale$699,900$300/sqft
    Source: SAR as distributed by MLS GRID #320568 Report a problem
    2/28/2025Pending sale$699,900$300/sqft
    Source: SAR as distributed by MLS GRID #320568 Report a problem
    2/27/2025Listed for sale$699,900$300/sqft
    Source: SAR as distributed by MLS GRID #320568 Report a problem
    2/27/2025Pending sale$699,900$300/sqft
    Source: SAR as distributed by MLS GRID #320568 Report a problem
    2/26/2025Listed for sale$699,900+15.1%$300/sqft
    Source: SAR as distributed by MLS GRID #320568 Report a problem
    1/7/2025Sold$607,819-36%$261/sqft
    Source: Public Record Report a problem
    4/1/2024Listing removed$949,000$407/sqft
    Source: HCMLS #103428 Report a problem
    1/13/2024Price change$949,000-17.5%$407/sqft
    Source: HCMLS #103428 Report a problem
    12/6/2023Listed for sale$1,150,000$493/sqft
    Source: HCMLS #103428 Report a problem

    Public tax history

    YearProperty taxesTax assessment
    2025$3,218 +32.8%$925,562 +64.8%
    2024$2,424 $561,490
    2023$2,424 $561,490
    2022$2,424 +6.1%$561,490
    2021$2,283 -0.4%$561,490 +2.6%
    2020$2,292 $547,370
    2019$2,292 $547,370
    2018$2,292 $547,370
    2017$2,292 +2.4%$547,370
    2015$2,237 +25.8%$547,370 -3.7%
    2011$1,778 $568,570

    Find assessor info on the county website

    Neighborhood: 28774

    Nearby schools

    GreatSchools rating
    Get pre-qualified for a loan
    At Zillow Home Loans, we can pre-qualify you in as little as 5 minutes with no impact to your credit score.

    An equal housing lender. NMLS #10287.